Welcome to 137 S Centre Street, a timeless two-story Colonial nestled in the heart of Merchantville, where classic character meets everyday comfort. Offering approximately 1,608 square feet of inviting living space, this 3-bedroom, 1.5-bath home presents the perfect blend of historic charm and exciting opportunity. From the moment you arrive, the home’s traditional façade, decorative shutters, and welcoming covered entry set the tone for what awaits inside. Step through the front door and you’re greeted by a bright, flowing main level designed for both relaxation and connection. Natural light fills the spacious living room, highlighting the warm wood-look flooring and neutral palette that create an atmosphere both comfortable and versatile. The layout unfolds effortlessly into the dining area, where expansive windows invite sunlight to pour in, making the space ideal for gatherings, celebrations, or quiet evenings at home. Just beyond, the kitchen offers generous cabinetry, ample workspace, and a layout ready to support your culinary creativity. With room to personalize and elevate, this space becomes the canvas for your dream design. A thoughtfully placed half bath adds convenience for guests and everyday living alike. Upstairs, three well-proportioned bedrooms offer peaceful retreats, each filled with natural light and flexible space for rest, work, or play. The full bathroom showcases stylish detailing and a modern tub surround, creating a comfortable and refreshed environment for daily routines. One of the home’s hidden gems awaits below: a full unfinished basement brimming with potential. Whether you envision a workshop, fitness area, hobby space, or future expansion, this level offers generous room to grow and adapt to your lifestyle. Step outside to discover a fully fenced backyard designed for both privacy and possibility. The dedicated patio area invites outdoor dining and entertaining, while the pergola structure adds charm and character to the space. Whether hosting summer gatherings or enjoying a quiet morning coffee, this backyard becomes your personal retreat. Located within walking distance to local parks, the Camden County Library, charming cafés, dining, and everyday conveniences, this home places you at the center of Merchantville’s vibrant community while maintaining the peaceful feel of an established neighborhood. 137 S Centre Street is more than just a house—it’s a place filled with warmth, character, and the opportunity to create something truly special. With its classic Colonial presence, generous living space, and inviting outdoor areas, this property is ready for its next chapter. Schedule your private tour today and imagine the possibilities waiting inside! Photos are digitally enhanced. Being sold AS IS, WHERE IS, Buyer is responsible for all inspections, CO and certifications. All information and property details set forth in this listing, including all utilities and all room dimensions which are approximate and deemed reliable but not guaranteed and should be independently verified if any person intends to engage in a transaction based upon it. Seller/current owner does not represent and/or guarantee that all property information and details have been provided in this MLS listing.
Sold for $333,000
$333,000
137 S Centre St, Merchantville, NJ 08109
3beds
1,608sqft
Single Family Residence
Built in 1890
8,699 Square Feet Lot
$336,600 Zestimate®
$207/sqft
$2,823 Estimated rent
Home value
$336,600
$320,000 - $353,000
$2,823/mo
Zestimate® history
Owner options
List your home for rent
$2,823/mo
Rent Zestimate®
Find your next renter with Zillow Rental Manager. Plus, with online applications, you can quickly screen prospective tenants – for free.
$2,823/mo
Rent Zestimate®
Refinance and save
$2,479/mo
Est. payment
Refinancing to a lower rate could help reduce your monthly payments and save thousands over the life of the loan.
$2,479/mo
Est. payment
Explore your selling options
Work with a Zillow partner agent
Leverage their expertise and Zillow's premium Showcase listings to get your home seen by more buyers.
Get startedList with your own agent
Get your home in front of millions of buyers by listing it on Zillow.
Learn how to do itSell it yourself
Take full control of how buyers see your home on Zillow by listing For Sale by Owner (FSBO).
List your homeWhat's special
Classic colonial presenceTimeless two-story colonialDecorative shuttersModern tub surroundNeutral paletteThoughtfully placed half bathInviting outdoor areas
Zillow last checked:
Listing updated:
Listed by:
Kimberlee McClellan 800-933-1991,
Ai Brokers LLC
Bought with:
Dan Henner, RS336018
Howard Hanna Real Estate Services
Source: Bright MLS,MLS#: NJCD2111674
Facts & features
Interior
Bedrooms & bathrooms
- Bedrooms: 3
- Bathrooms: 2
- Full bathrooms: 1
- 1/2 bathrooms: 1
- Main level bathrooms: 1
Basement
- Area: 0
Heating
- Forced Air, Natural Gas
Cooling
- Other, Electric
Appliances
- Included: Gas Water Heater
- Laundry: Main Level
Features
- Ceiling Fan(s), Eat-in Kitchen, Open Floorplan, Recessed Lighting, Bathroom - Tub Shower, Dry Wall, Unfinished Walls
- Flooring: Wood, Carpet, Vinyl
- Doors: Storm Door(s), Six Panel
- Windows: Double Hung, Vinyl Clad, Storm Window(s)
- Basement: Full,Unfinished
- Has fireplace: No
Interior area
- Total structure area: 1,608
- Total interior livable area: 1,608 sqft
- Finished area above ground: 1,608
- Finished area below ground: 0
Property
Parking
- Parking features: Driveway
- Has uncovered spaces: Yes
Accessibility
- Accessibility features: None
Features
- Levels: Two
- Stories: 2
- Patio & porch: Patio
- Exterior features: Sidewalks, Street Lights
- Pool features: None
- Fencing: Other,Chain Link
Lot
- Size: 8,699 Square Feet
- Dimensions: 50.00 x 174.00
- Features: Front Yard, Rear Yard, SideYard(s)
Details
- Additional structures: Above Grade, Below Grade
- Parcel number: 240003400010
- Zoning: RES
- Special conditions: Standard
Construction
Type & style
- Home type: SingleFamily
- Architectural style: Colonial
- Property subtype: Single Family Residence
Materials
- Frame, Vinyl Siding
- Foundation: Stone, Other
- Roof: Shingle,Asphalt
Condition
- New construction: No
- Year built: 1890
Utilities & green energy
- Sewer: Public Sewer
- Water: Public
Community & HOA
Community
- Subdivision: None Available
HOA
- Has HOA: No
Location
- Region: Merchantville
- Municipality: MERCHANTVILLE BORO
Financial & listing details
- Price per square foot: $207/sqft
- Tax assessed value: $156,700
- Annual tax amount: $8,621
- Date on market: 2/25/2026
- Listing agreement: Exclusive Right To Sell
- Ownership: Fee Simple
Price history
| Date | Event | Price |
|---|---|---|
| 4/28/2026 | Sold | $333,000-0.6%$207/sqft |
Source:  Bright MLS #NJCD2111674 Report a problem Bright MLS #NJCD2111674 Report a problem | ||
| 3/11/2026 | Pending sale | $335,000$208/sqft |
Source: Bright MLS #NJCD2111674 Report a problem | ||
| 2/25/2026 | Listed for sale | $335,000+91.5%$208/sqft |
Source: Bright MLS #NJCD2111674 Report a problem | ||
| 6/3/2008 | Sold | $174,900+2.9%$109/sqft |
Source: Public Record Report a problem | ||
| 4/28/2008 | Listed for sale | $169,900+41.6%$106/sqft |
Source: Visual Tour #5338989 Report a problem | ||
| 4/16/2004 | Sold | $120,000$75/sqft |
Source: Public Record Report a problem | ||
Public tax history
| Year | Property taxes | Tax assessment |
|---|---|---|
| 2025 | $8,622 +3.2% | $156,700 |
| 2024 | $8,351 +29.5% | $156,700 |
| 2023 | $6,448 -0.8% | $156,700 |
| 2022 | $6,499 -14% | $156,700 |
| 2021 | $7,561 +3.9% | $156,700 |
| 2020 | $7,276 +9.9% | $156,700 |
| 2019 | $6,621 | $156,700 |
| 2018 | $6,621 +4.6% | $156,700 |
| 2017 | $6,332 +5.3% | $156,700 |
| 2016 | $6,014 +3.8% | $156,700 |
| 2015 | $5,795 +3.3% | $156,700 |
| 2014 | $5,610 +3.8% | $156,700 |
| 2013 | $5,403 +3.9% | $156,700 |
| 2012 | $5,201 -0.7% | $156,700 +57.8% |
| 2011 | $5,236 +4.4% | $99,300 |
| 2010 | $5,014 +0.1% | $99,300 |
| 2009 | $5,011 | $99,300 |
| 2008 | -- | $99,300 |
| 2007 | -- | $99,300 |
| 2006 | -- | $99,300 |
| 2005 | -- | $99,300 |
| 2004 | -- | $99,300 |
| 2003 | -- | $99,300 |
| 2002 | -- | $99,300 |
| 2001 | -- | $99,300 |
Find assessor info on the county website
Neighborhood: 08109
Nearby homes
- $303,500-- bd-- ba1.8k sqft135 S Centre St, Merchantville, NJ 08109Off Market
- $390,8005 bd2 ba3.3k sqft141 S Centre St, Merchantville, NJ 08109Off Market
- $230,0003 bd2 ba1.3k sqft133 S Centre St, Merchantville, NJ 08109Sold
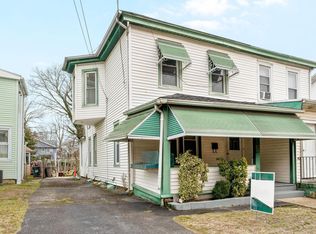
- $309,600-- bd-- ba1.4k sqft129 S Centre St, Merchantville, NJ 08109Off Market
- $343,600-- bd-- ba1.6k sqft145 S Centre St, Merchantville, NJ 08109Off Market
- $366,500-- bd-- ba2.6k sqft125 S Centre St, Merchantville, NJ 08109Off Market
- $337,9003 bd2 ba2.6k sqft125 S Centre St #2, Merchantville, NJ 08109Off Market
- $435,1004 bd2 ba1.3k sqft147 S Centre St, Merchantville, NJ 08109Off Market
Nearby schools
GreatSchools rating
- 5/10Merchantville Elementary SchoolGrades: PK-8Distance: 0.1 mi
Schools provided by the listing agent
- High: Pennsauken
- District: Pennsauken Township Public Schools
Source: Bright MLS. This data may not be complete. We recommend contacting the local school district to confirm school assignments for this home.
Get a cash offer in 3 minutes
Find out how much your home could sell for in as little as 3 minutes with a no-obligation cash offer.
Estimated market value
$336,600
Get a cash offer in 3 minutes
Find out how much your home could sell for in as little as 3 minutes with a no-obligation cash offer.
Estimated market value
$336,600
- New Jersey
- Camden County
- Pennsauken
- 08109
- 137 S Centre St
Nearby cities
Nearby zip codes
Other Pennsauken Topics
