Skip main navigation
Accepting backups
  • Price cut: $5K (6/22)
    $124,900

    137 S Point Dr, Fairborn, OH 45324

    3beds
    1,736sqft
    Manufactured Home, Single Family Residence
    Built in 1992
    6,534 Square Feet Lot
    $119,800 Zestimate®
    $72/sqft
    $500/mo HOA

    What's special

    Single-story layoutWelcoming porchThree well-appointed bedroomsConvenient storage shedPrivate oasis
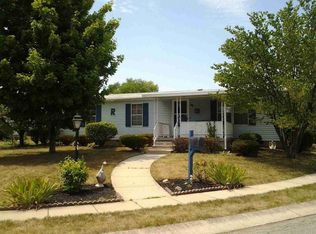
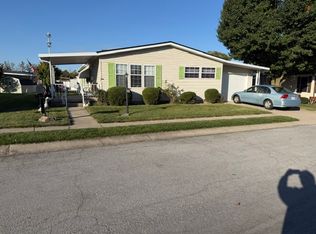
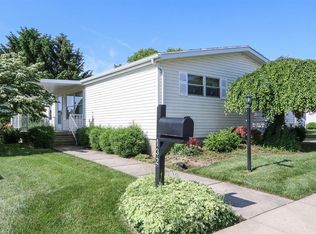
    Discover an exceptional opportunity to embrace comfortable living within the esteemed South Point Village, an exclusive 55+ senior living community in Fairborn. This charming residence offers a peaceful retreat with ample space, perfect for those seeking both convenience and tranquility. The inviting atmosphere extends throughout the home, promising a delightful everyday experience. A welcoming porch provides an ideal spot for relaxation, perfect for enjoying quiet mornings or peaceful evenings, while a covered patio at the rear of the attached garage offers additional outdoor living space. The property also includes a convenient storage shed, offering practical solutions for organization and extra space. This home features three well-appointed bedrooms and two full bathrooms, providing comfortable accommodations. The single-story layout ensures effortless navigation and accessibility. Situated on a generous 0.15-acre lot, the outdoor area presents possibilities for gardening, recreation, or simply unwinding in your private oasis. South Point Village is perfectly situated to provide easy access to shopping, medical facilities, dining, and movie theatres. Convenient shopping in Fairborn, Huber Heights, and Beavercreek is just a short distance from home. Experience the perfect blend of suburban peace and easy access to local amenities in this desirable Fairborn location, tailored for a refined senior lifestyle.
    49 days
    |
    926
    |
    49
    |

    Zillow last checked:

    Listing updated:

    Listed by:

    Pauline M Weaver (937)874-5787,

    RE/MAX Victory + Affiliates

    Source: DABR MLS,MLS#: 959767MLS LogoOriginating MLS: Dayton Area Board of REALTORS

      Facts & features

      Interior

      Bedrooms & bathrooms
      • Bedrooms: 3
      • Bathrooms: 2
      • Full bathrooms: 2
      • Main level bathrooms: 2
      Primary bedroom
      • Level: Main
      • Dimensions: 18 x 13
      Bedroom
      • Level: Main
      • Dimensions: 10 x 13
      Bedroom
      • Level: Main
      • Dimensions: 10 x 12
      Dining room
      • Level: Main
      • Dimensions: 17 x 13
      Family room
      • Level: Main
      • Dimensions: 16 x 13
      Kitchen
      • Features: Eat-in Kitchen
      • Level: Main
      • Dimensions: 14 x 13
      Living room
      • Level: Main
      • Dimensions: 16 x 13
      Utility room
      • Level: Main
      • Dimensions: 13 x 6
      Heating
      • Natural Gas
      Cooling
      • Central Air
      Appliances
      • Included: Dryer, Dishwasher, Disposal, Microwave, Range, Refrigerator, Water Softener, Washer, Gas Water Heater
      Features
      • Ceiling Fan(s), Cathedral Ceiling(s), Granite Counters, Kitchen/Family Room Combo, Walk-In Closet(s)
      • Windows: Skylight(s), Vinyl
      • Basement: Crawl Space
      Interior area
      • Total structure area: 1,736
      • Total interior livable area: 1,736 sqft

      Property

      Parking
      • Total spaces: 2
      • Parking features: Attached, Garage, Two Car Garage, Tandem
      • Attached garage spaces: 2
      Features
      • Levels: One
      • Stories: 1
      • Patio & porch: Patio, Porch
      • Exterior features: Porch, Patio, Storage
      Lot
      • Size: 6,534 Square Feet
      • Dimensions: 0.15
      Details
      • Additional structures: Shed(s)
      • Parcel number: A0201213
      • Zoning: Residential
      • Zoning description: Residential

      Construction

      Type & style
      • Home type: MobileManufactured
      • Architectural style: Ranch
      • Property subtype: Manufactured Home, Single Family Residence
      Materials
      • Shingle Siding, Vinyl Siding, Wood Siding
      Condition
      • Year built: 1992
      Details
      • Builder model: Fleetwood

      Utilities & green energy

      • Electric: 220 Volts in Garage
      • Utilities for property: Cable Available

      Community & HOA

      Community
      • Security: Smoke Detector(s)
      • Senior community: Yes
      • Subdivision: South Point Village
      HOA
      • Has HOA: Yes
      • Amenities included: Other, Trash
      • Services included: Association Management, Other, Trash
      • HOA fee: $500 monthly
      • HOA name: Red Oak Homes
      • HOA phone: 937-879-0522
      Location
      • Region: Fairborn

      Financial & listing details

      • Price per square foot: $72/sqft
      • Date on market: 5/21/2026
      • Date available: 05/21/2026
      • Listing terms: Other
      • Ownership: Estate/Guardianship
      Pauline Weaver

      (937) 477-0669

      By pressing Contact Agent, you agree that the real estate professional identified above may call/text you about your search, which may involve use of automated means and pre-recorded/artificial voices. You don't need to consent as a condition of buying any property, goods, or services. Message/data rates may apply. You also agree to our Terms of Use. Zillow does not endorse any real estate professionals. We may share information about your recent and future site activity with your agent to help them understand what you're looking for in a home.

        Estimated market value

        $119,800

        $114,000 - $126,000

        Not available

        Price history

        DateEventPrice
        7/3/2026Pending sale$124,900$72/sqft
        Source: DABR MLS #959767 Report a problem
        6/22/2026Price change$124,900-3.8%$72/sqft
        Source: DABR MLS #959767 Report a problem
        5/22/2026Listed for sale$129,900$75/sqft
        Source: DABR MLS #959767 Report a problem

        Public tax history

        Tax history is unavailable.

        Monthly payment

        Estimated monthly payment$1,822
        All calculations are estimates and provided by Zillow, Inc. for informational purposes only. Actual amounts may vary.
        HOA fees may include property taxes on listings classified as Co-Ops. Contact the listing agent and/or owner for fee details.
        Mortgage interest rates are dependent on a number of factors, including credit score, down payment, and repayment length. Interest rate data provided by Zillow Group Marketplace, Inc. as of 1/1/1970 from various mortgage lenders with which we have lead or other similar arrangements; the Estimated Payment is an average of those rates.
        See how much you could borrow to make a competitive offer.

        Climate risks

        Neighborhood: 45324

        Getting around

        19 / 100
        Car-Dependent
        42 / 100
        Somewhat Bikeable

        Nearby schools

        GreatSchools rating
        Schools provided by the listing agent
        • District: Fairborn

        Source: DABR MLS. This data may not be complete. We recommend contacting the local school district to confirm school assignments for this home.

        Similar homes

        Skip to the end of the carouselSkip to the beginning of the carousel