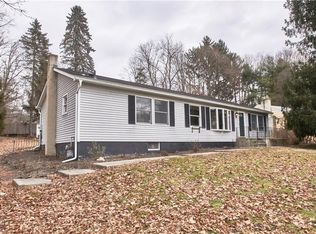
*Ask about seller interest rate buy down concession* Located in the charming village of Warwick, NY, this recently renovated 3 bedroom, 2 bathroom Cape Cod house is a true gem. A captivating exterior faced with stone and cedar, offers a perfect blend of traditional charm and modern upgrades. With its prime location and numerous amenities, it presents an ideal opportunity for those seeking a comfortable and stylish living space. As you step inside, you'll immediately notice the attention to detail and quality craftsmanship that went into this renovation. The interior has been thoughtfully redesigned to create an open and inviting atmosphere, making it perfect for both everyday living and entertaining. The kitchen is a chef's dream, featuring newer stainless steel appliances that seamlessly blend style and functionality. The sleek and modern design is complemented by ample cabinet space, providing plenty of room for storage. The house offers two well-appointed bedrooms, and a dining area purposed as a sleeping area providing plenty of space for a growing family or accommodating guests. The master bedroom features two closets and an ensuite bathroom, offering a private retreat within the home. The two additional bedrooms on the first floor are practically sized and are flooded with natural light. Both bathrooms have been completely updated, showcasing contemporary fixtures and finishes. The attention to detail is evident throughout, from the elegant tile work to the modern vanities, creating a luxurious and relaxing ambiance. In addition to the interior upgrades, this home features all-new plumbing and electric systems, ensuring efficiency and peace of mind. The roof and boiler have been recently replaced, providing worry-free living for years to come. With these essential updates, you can rest easy knowing that the home's infrastructure is in excellent condition. Outside, the attention to detail continues with a newly designed backyard patio, perfect for enjoying the serene surroundings. Whether you're hosting a summer barbecue or simply unwinding with a book, this outdoor space offers endless possibilities for relaxation and entertainment. The Belgian block lined circular driveway not only adds a touch of elegance but also provides ample parking for residents and guests. The village of Warwick offers a quaint and vibrant community, with charming shops, local restaurants, and picturesque landscapes. Residents can enjoy a range of recreational activities, including hiking, biking, and exploring the nearby wineries and orchards. With its rich history and close-knit community, Warwick provides a welcoming environment for residents of all ages. All information deemed accurate but not guaranteed and should be independently verified. Additional Information: ParkingFeatures:1 Car Detached,
Sold for $523,000
Zillow last checked:
Listing updated:
Bought with:
John M Thompson, 40TH0888935
Howard Hanna Rand Realty
Source: OneKey® MLS as distributed by MLS GRID,MLS#: H6252708
Price history
| Date | Event | Price |
|---|---|---|
| 3/5/2024 | Sold | $523,000$333/sqft |
Source:  OneKey® MLS as distributed by MLS GRID #H6252708 Report a problem OneKey® MLS as distributed by MLS GRID #H6252708 Report a problem | ||
| 2/8/2024 | Pending sale | $523,000$333/sqft |
Source: OneKey® MLS as distributed by MLS GRID #H6252708 Report a problem | ||
| 12/18/2023 | Price change | $523,000-0.2%$333/sqft |
Source: OneKey® MLS as distributed by MLS GRID #H6252708 Report a problem | ||
| 12/1/2023 | Price change | $524,000-0.2%$334/sqft |
Source: OneKey® MLS as distributed by MLS GRID #H6252708 Report a problem | ||
| 11/15/2023 | Price change | $525,000-0.2%$334/sqft |
Source: OneKey® MLS as distributed by MLS GRID #H6252708 Report a problem | ||
| 10/28/2023 | Price change | $526,000-0.4%$335/sqft |
Source: OneKey® MLS as distributed by MLS GRID #H6252708 Report a problem | ||
| 10/22/2023 | Price change | $528,000-1.9%$336/sqft |
Source: OneKey® MLS as distributed by MLS GRID #H6252708 Report a problem | ||
| 9/16/2023 | Listed for sale | $538,000-2%$342/sqft |
Source: OneKey® MLS as distributed by MLS GRID #H6252708 Report a problem | ||
| 8/18/2023 | Listing removed | -- |
Source: OneKey® MLS as distributed by MLS GRID #H6252708 Report a problem | ||
| 7/26/2023 | Listed for sale | $549,000+399.1%$349/sqft |
Source: OneKey® MLS as distributed by MLS GRID #H6252708 Report a problem | ||
| 2/15/1996 | Sold | $110,000$70/sqft |
Source: Public Record Report a problem | ||


Get a cash offer in 3 minutes
Find out how much your home could sell for in as little as 3 minutes with a no-obligation cash offer.
Estimated market value
$461,900
