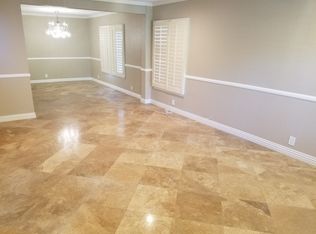
Nestled in the prestigious County Hills Estates, 137 S Thistle Drive offers the perfect mix of high-end updates and comfortable Southern California living. This beautifully remodeled 2,748-square-foot home is designed for both easy everyday life and effortless entertaining, making it a standout property in North Orange County. From the moment you pull up, you will love the clean curb appeal and the welcoming vibe of this highly sought-after neighborhood. Inside, you will find a bright, open floor plan with stylish new flooring and modern recessed lighting throughout. The heart of the home is the stunning chef’s kitchen, complete with a huge waterfall island, top-tier appliances, and plenty of custom cabinets for all your storage needs. With five spacious bedrooms and 3.5 updated bathrooms, the layout is incredibly flexible—ideal for a growing family, multi-generational living, or a dedicated home office setup. The primary suite feels like a private retreat at the end of a long day, featuring a spa-like soaking tub, a frameless glass shower, and double vanities. The County Hills Estates neighborhood is known for its quiet, beautifully kept streets and friendly atmosphere where neighbors truly look out for one another. Families will appreciate access to the top-rated Brea Olinda Unified School District, known for its excellent academic and athletic programs. Plus, the location is absolutely unbeatable. You are just minutes from great shopping at the Brea Mall, excellent restaurants, and entertainment in Downtown Brea, as well as scenic outdoor trails at Carbon Canyon Regional Park. Even better, this central location places you within a short drive of world-class Orange County originals like Disneyland Resort and Knott's Berry Farm, offering endless weekend fun and entertainment for all ages. Commuting is also a breeze, with quick access to the 57, 91, and 60 freeways connecting you to Los Angeles, Riverside, and the rest of Orange County. This move-in-ready home is a fantastic opportunity to join one of Brea’s most sought-after communities. For buyers looking for the perfect blend of local community charm, top-tier schools, premium modern interior design, and effortless access to Southern California's finest entertainment destinations, this exceptional property truly checks every single box. Welcome home to luxury, convenience, and the very best of Orange County living.
Pending
Listed by: First Team Real Estate • Beau Beardslee • Contact: 949-702-7752
$1,550,000
137 S Thistle Rd, Brea, CA 92821
4beds
2,748sqft
Single Family Residence
Built in 1979
8,260 Square Feet Lot
$1,505,800 Zestimate®
$564/sqft
$220/mo HOA
What's special
- 108 days
- 346
- 15
Zillow last checked:
Listing updated:
Listed by:
Beau Beardslee DRE #01940693 949-702-7752,
First Team Real Estate,
Cotter Tillemans DRE #02119176,
First Team Real Estate
Source: CRMLS,MLS#: OC26156045 Originating MLS: California Regional MLS
Originating MLS: California Regional MLSFacts & features
Interior
Bedrooms & bathrooms
- Bedrooms: 4
- Bathrooms: 4
- Full bathrooms: 3
- 1/2 bathrooms: 1
- Main level bathrooms: 1
Rooms
- Room types: Bedroom, Entry/Foyer, Family Room, Kitchen, Laundry, Living Room, Primary Bathroom, Primary Bedroom, Dining Room
Primary bedroom
- Features: Primary Suite
Bedroom
- Features: All Bedrooms Up
Bathroom
- Features: Bathroom Exhaust Fan, Bathtub, Dual Sinks, Remodeled, Soaking Tub, Separate Shower, Tub Shower, Upgraded, Vanity, Walk-In Shower
Kitchen
- Features: Kitchen Island, Kitchen/Family Room Combo, Quartz Counters, Remodeled, Updated Kitchen, Utility Sink
Heating
- Central, Natural Gas
Cooling
- Central Air, Electric
Appliances
- Included: 6 Burner Stove, Dishwasher, Disposal, Gas Range, Range Hood, Vented Exhaust Fan, Water To Refrigerator
- Laundry: Washer Hookup, Gas Dryer Hookup, Inside, Laundry Room
Features
- Breakfast Bar, Built-in Features, Ceramic Counters, Separate/Formal Dining Room, Quartz Counters, Recessed Lighting, Unfurnished, Bar, All Bedrooms Up, Primary Suite
- Flooring: Laminate, Tile, Wood
- Doors: Double Door Entry, Sliding Doors
- Windows: Screens
- Has fireplace: Yes
- Fireplace features: Family Room, Gas
- Common walls with other units/homes: No Common Walls
Interior area
- Total interior livable area: 2,748 sqft
Property
Parking
- Total spaces: 4
- Parking features: Concrete, Direct Access, Door-Single, Driveway, Garage Faces Front, Garage, Garage Door Opener, Paved
- Attached garage spaces: 2
- Uncovered spaces: 2
Accessibility
- Accessibility features: None
Features
- Levels: Two
- Stories: 2
- Entry location: 1
- Patio & porch: Concrete, Front Porch, Patio, Porch
- Exterior features: Awning(s)
- Pool features: Association
- Has spa: Yes
- Spa features: Association, Heated, In Ground
- Fencing: Wood
Lot
- Size: 8,260 Square Feet
- Features: Back Yard, Corner Lot, Corners Marked, Front Yard, Sprinklers In Rear, Sprinklers In Front, Lawn, Landscaped, Near Park, Near Public Transit, Paved, Secluded, Sprinkler System, Walkstreet, Yard
Details
- Parcel number: 32020109
- Special conditions: Standard
Construction
Type & style
- Home type: SingleFamily
- Architectural style: Traditional
- Property subtype: Single Family Residence
Materials
- Frame, Stucco
- Foundation: Slab
- Roof: Concrete,Tile
Condition
- Updated/Remodeled,Turnkey
- New construction: No
- Year built: 1979
Utilities & green energy
- Electric: Standard
- Sewer: Public Sewer, Sewer Tap Paid
- Water: Public
- Utilities for property: Cable Available, Cable Connected, Electricity Available, Electricity Connected, Natural Gas Available, Natural Gas Connected, Phone Available, Phone Connected, Sewer Available, Sewer Connected, Water Available, Water Connected
Community & HOA
Community
- Features: Curbs, Gutter(s), Storm Drain(s), Street Lights, Suburban, Sidewalks, Park
- Security: Carbon Monoxide Detector(s), Smoke Detector(s)
- Subdivision: Country Hills Estates (Che)
HOA
- Has HOA: Yes
- Amenities included: Maintenance Grounds, Picnic Area, Playground, Pickleball, Pool, Spa/Hot Tub, Tennis Court(s)
- HOA fee: $220 monthly
- HOA name: Country Hills Estates HOA
- HOA phone: 714-557-5900
Location
- Region: Brea
Financial & listing details
- Price per square foot: $564/sqft
- Tax assessed value: $468,081
- Date on market: 7/17/2026
- Cumulative days on market: 108 days
- Listing terms: Cash,Cash to New Loan
- Road surface type: Paved
Estimated market value
$1,505,800
$1.43M - $1.58M
$5,560/mo
Price history
| Date | Event | Price |
|---|---|---|
| 9/15/2026 | Pending sale | $1,550,000$564/sqft |
Source:  CRMLS #OC26156045 Report a problem CRMLS #OC26156045 Report a problem | ||
| 8/22/2026 | Contingent | $1,550,000$564/sqft |
Source: CRMLS #OC26156045 Report a problem | ||
| 7/17/2026 | Listed for sale | $1,550,000+31.5%$564/sqft |
Source: CRMLS #OC26156045 Report a problem | ||
| 2/23/2026 | Sold | $1,179,000$429/sqft |
Source: Public Record Report a problem | ||
Public tax history
| Year | Property taxes | Tax assessment |
|---|---|---|
| 2026 | -- | $468,081 +2% |
| 2025 | $5,514 +5.1% | $458,903 +2% |
| 2024 | $5,246 +2.9% | $449,905 +2% |
| 2023 | $5,100 +1% | $441,084 +2% |
| 2022 | $5,049 +1.9% | $432,436 +2% |
| 2021 | $4,954 +0.7% | $423,957 +1% |
| 2020 | $4,920 | $419,610 +2% |
| 2019 | $4,920 +2.7% | $411,383 +2% |
| 2018 | $4,789 +3.5% | $403,317 +2% |
| 2017 | $4,626 | $395,409 +2% |
| 2016 | $4,626 +2% | $387,656 +1.5% |
| 2015 | $4,534 +4.5% | $381,834 +2% |
| 2014 | $4,340 | $374,355 +0.5% |
| 2013 | -- | $372,664 +2% |
| 2012 | -- | $365,357 +2% |
| 2011 | -- | $358,194 +0.8% |
| 2010 | -- | $355,517 -0.2% |
| 2009 | -- | $356,363 +2% |
| 2008 | -- | $349,376 +2% |
| 2007 | -- | $342,526 +2% |
| 2006 | -- | $335,810 +2% |
| 2005 | -- | $329,226 +2% |
| 2004 | -- | $322,771 +1.9% |
| 2003 | -- | $316,856 +2% |
| 2002 | -- | $310,644 +2% |
| 2001 | $3,259 +0.1% | $304,553 +2% |
| 2000 | $3,255 | $298,582 |
Find assessor info on the county website
Monthly payment
Est. payment
Payment breakdown
Explore the cost of this home by adjusting the details. Changes won't be saved.Climate risks
Neighborhood: 92821
Nearby schools
Schools provided by the listing agent
- Elementary: Olinda
- Middle: Brea
- High: Brea Olinda
Source: CRMLS. This data may not be complete. We recommend contacting the local school district to confirm school assignments for this home.
Similar homes
- $1,498,8884 bd3 ba2.5k sqft948 Malibu Canyon Rd, Brea, CA 92821For Sale
 MLS ID #NP26126434, Derrick Jackson Jr., Coldwell Banker Realty. CRMLS
 - $1,549,9005 bd4 ba2.3k sqft538 Tangier Ave, Placentia, CA 92870For Sale
 MLS ID #TR26177207, Ashok Patil, Blue Lotus Realty. CRMLS
 - $1,329,0004 bd2 ba2k sqft1182 Sunnyhills Ave, Brea, CA 92821For Sale
 MLS ID #RS26171536, In U Hwang, Elevate Real Estate Agency. CRMLS
 - $1,200,0004 bd3 ba2.2k sqft1319 Las Lomas Dr, Brea, CA 92821For Sale
 MLS ID #OC26165340, Caroline Jin, Real Broker. CRMLS
Local buyer's agents are ready to help
