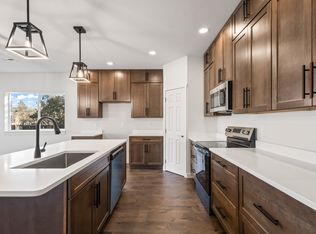
Brand-new and beautifully finished, this 3-bedroom, 2-bath home offers 1,496 sq ft of bright, thoughtfully designed living space. The open layout features 9-ft ceilings, architectural archways, skylights with solar shades, and luxury vinyl plank flooring for a light, welcoming feel. The kitchen combines style and function with quartz countertops, floor-to-ceiling cabinetry, soft-close drawers, and a large island for meals and gatherings. The primary suite and main living area offer direct access to the expansive covered back patio, creating an easy extension of the living space. A dedicated laundry room with upper cabinetry and a utility sink adds convenience, while central A/C, forced-air heat, alley access, and an oversized garage with an 8-ft door round out the home. From the finishes to the layout, every detail was thoughtfully considered to make this new home comfortable, functional, and easy to enjoy.
Closed
Zillow last checked:
Listing updated:
Bought with:
Redfin
Source: Oregon Datashare,MLS#: 220227746
Price history
| Date | Event | Price |
|---|---|---|
| 10/5/2026 | Sold | $399,000$267/sqft |
Source:  Oregon Datashare #220227746 Report a problem Oregon Datashare #220227746 Report a problem | ||
| 9/2/2026 | Pending sale | $399,000$267/sqft |
Source: Oregon Datashare #220227746 Report a problem | ||
| 8/27/2026 | Listed for sale | $399,000-0.2%$267/sqft |
Source: Oregon Datashare #220227746 Report a problem | ||
| 8/18/2026 | Listing removed | $399,900$267/sqft |
Source: Oregon Datashare #220210963 Report a problem | ||
| 5/21/2026 | Price change | $399,900-3.6%$267/sqft |
Source: Oregon Datashare #220210963 Report a problem | ||
| 4/28/2026 | Listed for sale | $414,900-5.7%$277/sqft |
Source: Oregon Datashare #220210963 Report a problem | ||
| 10/21/2025 | Listed for sale | $439,900$294/sqft |
Source: Oregon Datashare #220210963 Report a problem | ||


Get pre-qualified for a loan
At Zillow Home Loans, we can pre-qualify you in as little as 5 minutes with no impact to your credit score.An equal housing lender. NMLS #10287.
