Skip main navigation
Sold
  • Price Unknown

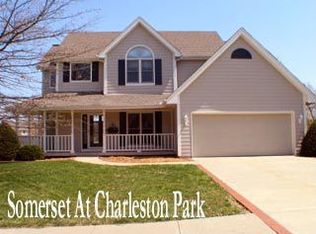
    137 SE Citadel Dr, Lees Summit, MO 64063

    4beds
    2,690sqft
    Single Family Residence
    Built in 1992
    10,055 Square Feet Lot
    $448,700 Zestimate®
    $--/sqft
    $2,806 Estimated rent

    Home value

    $448,700

    $399,000 - $503,000

    $2,806/mo

    Zestimate® history
    Loading
    Loading...

    Owner options

    List your home for rent

    $2,806/mo

    Rent Zestimate®

    Find your next renter with Zillow Rental Manager. Plus, with online applications, you can quickly screen prospective tenants – for free.

    Learn more

    $2,806/mo

    Rent Zestimate®

    Refinance and save

    $250/mo

    Est. payment

    Refinancing to a lower rate could help reduce your monthly payments and save thousands over the life of the loan.

    See today's rates

    $250/mo

    Est. payment

    Explore your selling options

    Work with a Zillow partner agent

    Leverage their expertise and Zillow's premium Showcase listings to get your home seen by more buyers.

    Get started

    List with your own agent

    Get your home in front of millions of buyers by listing it on Zillow.

    Learn how to do it

    Sell it yourself

    Take full control of how buyers see your home on Zillow by listing For Sale by Owner (FSBO).

    List your home

    What's special

    This exquisitely UPDATED home boasts the most enchanting fenced backyard VIEW in the subdivision, bordering lush green space and towering trees that bestow both privacy and serenity. Inside, the home has been artfully UPDATED and features a finished basement. The UPDATED kitchen gleams with white cabinets, luxurious granite countertops, and a pantry. Adjacent to the kitchen, is the convenient location of the laundry room and half bathroom. The family room has been REMODELED and expanded, providing ample space for entertainment, a playroom, and/or a productive office. A fresh tile surround enhances the fireplace's charm. Elegant new hardwood floors grace the family room, and all existing hardwood on the main level has been refinished in a light, modern stain. All four bedrooms are conveniently situated on the second level, each adorned with walk-in closets. The primary bedroom has TWO closets, one of which features a handy laundry chute. The beautifully REMODELED primary bathroom dazzles with an extra-large tiled shower, complete with rain-glass shower doors, a double vanity, a linen closet, and a second closet for added convenience. The finished basement offers an additional entertainment area, playroom, or home office, with plenty of storage in the dedicated storage room. The SE corner of the storage room is stubbed for a third full bathroom. The oversized two-car garage is spacious enough to accommodate a pickup, complemented by a convenient third parking pad on the driveway. The AC is four years old, while the roof was replaced just 1 1/2 years ago, accompanied by new 6” gutters. Just around the corner lies the neighborhood pool, and nearby is the Legacy Community Center, parks and trails, abundant shopping, dining options, and effortless access to Highway 50. This is the perfect home in the perfect location! Professional pictures coming soon.

    Zillow last checked:

    Listing updated:

    Listed by:

    Deb Danaher 816-645-1633,

    Platinum Realty LLC

    Bought with:

    Don Mayer, SP00044844

    ReeceNichols -Johnson County W

    Source: Heartland MLS as distributed by MLS GRID,MLS#: 2537476MLS Logo

    Facts & features

    Interior

    Bedrooms & bathrooms
    • Bedrooms: 4
    • Bathrooms: 3
    • Full bathrooms: 2
    • 1/2 bathrooms: 1
    Primary bedroom
    • Features: Ceiling Fan(s), Walk-In Closet(s)
    • Level: Second
    Bedroom 2
    • Features: All Carpet, Walk-In Closet(s)
    • Level: Second
    Bedroom 3
    • Features: Built-in Features, Walk-In Closet(s)
    • Level: Second
    Bedroom 4
    • Features: All Carpet, Ceiling Fan(s), Walk-In Closet(s)
    • Level: Second
    Primary bathroom
    • Features: Built-in Features, Ceramic Tiles, Double Vanity, Shower Only
    • Level: Second
    Bathroom 1
    • Features: Shower Over Tub
    • Level: Second
    Dining room
    • Level: First
    Great room
    • Features: Fireplace
    • Level: First
    Half bath
    • Level: First
    Kitchen
    • Features: Granite Counters, Pantry
    • Level: First
    Laundry
    • Features: Built-in Features
    • Level: First
    Recreation room
    • Features: All Carpet, Built-in Features
    • Level: Lower
    Heating
    • Forced Air
    Cooling
    • Electric
    Appliances
    • Included: Dishwasher, Disposal, Refrigerator, Built-In Electric Oven, Stainless Steel Appliance(s)
    • Laundry: Main Level, Off The Kitchen
    Features
    • Ceiling Fan(s), Painted Cabinets, Pantry, Vaulted Ceiling(s), Walk-In Closet(s)
    • Flooring: Carpet, Ceramic Tile, Wood
    • Windows: Skylight(s)
    • Basement: Concrete,Daylight,Finished,Sump Pump
    • Number of fireplaces: 1
    • Fireplace features: Gas Starter, Great Room
    Interior area
    • Total structure area: 2,690
    • Total interior livable area: 2,690 sqft
    • Finished area above ground: 2,162
    • Finished area below ground: 528

    Property

    Parking
    • Total spaces: 2
    • Parking features: Attached, Built-In, Garage Faces Front
    • Attached garage spaces: 2
    Features
    • Patio & porch: Deck, Patio
    • Fencing: Wood
    Lot
    • Size: 10,055 Square Feet
    • Features: Adjoin Greenspace, City Lot
    Details
    • Parcel number: 60340022100000000

    Construction

    Type & style
    • Home type: SingleFamily
    • Architectural style: Traditional
    • Property subtype: Single Family Residence
    Materials
    • Brick/Mortar
    • Roof: Composition
    Condition
    • Year built: 1992

    Utilities & green energy

    • Sewer: Public Sewer
    • Water: Public

    Community & HOA

    Community
    • Subdivision: Somerset At Charleston Park
    HOA
    • Has HOA: Yes
    • Amenities included: Pool
    • Services included: Trash
    • HOA fee: $250 semi-annually
    • HOA name: Somerset at Charleston Park
    Location
    • Region: Lees Summit

    Financial & listing details

    • Tax assessed value: $396,800
    • Annual tax amount: $4,734
    • Date on market: 4/2/2025
    • Listing terms: Cash,Conventional,FHA,VA Loan
    • Ownership: Private

    Price history

    DateEventPrice
    5/15/2025Sold--
    Source: Heartland MLS as distributed by MLS GRID #2537476 Report a problem
    4/4/2025Pending sale$419,950$156/sqft
    Source: Heartland MLS as distributed by MLS GRID #2537476 Report a problem
    4/2/2025Listed for sale$419,950+35.5%$156/sqft
    Source: Heartland MLS as distributed by MLS GRID #2537476 Report a problem
    5/27/2020Sold--
    Source: Heartland MLS as distributed by MLS GRID #2207781 Report a problem
    4/1/2020Pending sale$309,900$115/sqft
    Source: Royal Fox Realty LLC #2207781 Report a problem
    4/1/2020Listed for sale$309,900+40.9%$115/sqft
    Source: Royal Fox Realty LLC #2207781 Report a problem
    5/23/2018Sold--
    Source: Agent Provided Report a problem
    1/30/2018Pending sale$220,000$82/sqft
    Source: Option Real Estate Services #2087560 Report a problem
    1/28/2018Listed for sale$220,000+22.3%$82/sqft
    Source: Option Real Estate Services #2087560 Report a problem
    3/2/2011Listing removed$179,900$67/sqft
    Source: Reece and Nichols Realtors #1708371 Report a problem
    2/26/2011Listed for sale$179,900$67/sqft
    Source: Reece and Nichols Realtors #1708371 Report a problem
    11/12/2010Pending sale$179,900$67/sqft
    Source: REALTY EXECUTIVES of Kansas City #1687349 Report a problem
    10/3/2010Price change$179,900-7.7%$67/sqft
    Source: Realty Executives #1687349 Report a problem
    9/3/2010Price change$194,900-9.3%$72/sqft
    Source: Realty Executives #1687349 Report a problem
    7/31/2010Listed for sale$214,900$80/sqft
    Source: foreclosure.com Report a problem
    3/31/2010Sold--
    Source: Public Record Report a problem

    Public tax history

    YearProperty taxesTax assessment
    2025$5,481 +15.8%$75,392 +15%
    2024$4,734 +0.7%$65,559
    2023$4,699 -0.5%$65,559 +12%
    2022$4,724 -2%$58,520
    2021$4,822 +9%$58,520 +10.1%
    2020$4,424 +2.8%$53,174
    2019$4,304 $53,174 +35.2%
    2018$4,304 +22.3%$39,337
    2017$3,518 +17.1%$39,337 +15%
    2016$3,005 +0.4%$34,206 +2%
    2014$2,995 -4%$33,535 -10%
    2013$3,121 -0.2%$37,259 +6.5%
    2012$3,127 +0.4%$34,974
    2011$3,114 +1.8%$34,974
    2010$3,058 -0.8%$34,974
    2009$3,081 +0.4%$34,974 -2%
    2008$3,069 +11.3%$35,688
    2007$2,757 +0.1%$35,688 +13%
    2006$2,755 +3.1%$31,583
    2005$2,673 +6.8%$31,583 +6%
    2004$2,504 -2.5%$29,794
    2003$2,569 +3%$29,794
    2002$2,495 +0.1%$29,794
    2001$2,492 $29,794
    Find assessor info on the county website

    Neighborhood: 64063

    Nearby schools

    GreatSchools rating
    Schools provided by the listing agent
    • Elementary: Highland Park
    • Middle: East Trails
    • High: Lee's Summit

    Source: Heartland MLS as distributed by MLS GRID. This data may not be complete. We recommend contacting the local school district to confirm school assignments for this home.

    Get a cash offer in 3 minutes
    Find out how much your home could sell for in as little as 3 minutes with a no-obligation cash offer.
    Estimated market value
    $448,700
    Get a cash offer in 3 minutes
    Find out how much your home could sell for in as little as 3 minutes with a no-obligation cash offer.
    Estimated market value
    $448,700