Skip main navigation
New construction
  • $424,900

    137 SW CADENCE GLEN, LAKE CITY, FL 32024

    4beds
    1,880sqft
    : 
    $2,780/mo
    Get pre-qualified
    Single Family Residence
    Built in 2025
    0.6 Acres Lot
    $421,400 Zestimate®
    $226/sqft
    $18/mo HOA

    What's special

    Craftsman trimQuartz countersLuxury vinyl plank flooring
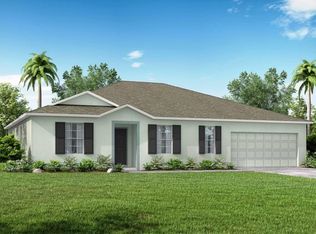
    Pre-Construction. To be built. Home construction shall commence with Gibraltar Contracting LLC after signing purchase contract with buyer. The 1880 model is an accommodating, open plan that is a proven quick seller. Finishes include craftsman trim, quartz counters, luxury vinyl plank flooring, tile showers and bathroom floors. 9' ceilings throughout plus 1' tray ceiling in master bedroom and great room. *Photos are NOT the actual home but a matching plan by same builder and represent finishes offered. Pictures are from same floorplan with 10' ceilings in living area. This offering has 9' ceilings.
    222 days
    |
    98
    |
    3
    |

    Zillow last checked:

    Listing updated:

    Listed by:

    Kristina Mills 904-229-1943,

    ROCKFORD REALTY GROUP 352-519-4808

    Source: Stellar MLS,MLS#: GC536232MLS LogoOriginating MLS: Gainesville-Alachua

      Facts & features

      Interior

      Bedrooms & bathrooms
      • Bedrooms: 4
      • Bathrooms: 2
      • Full bathrooms: 2
      Primary bedroom
      • Features: Ceiling Fan(s), Walk-In Closet(s)
      • Level: First
      • Area: 234 Square Feet
      • Dimensions: 13x18
      Bedroom 1
      • Features: Ceiling Fan(s), Built-in Closet
      • Level: First
      • Area: 156 Square Feet
      • Dimensions: 12x13
      Bedroom 2
      • Features: Ceiling Fan(s), Built-in Closet
      • Level: First
      • Area: 156 Square Feet
      • Dimensions: 12x13
      Bedroom 3
      • Features: Ceiling Fan(s), Built-in Closet
      • Level: First
      • Area: 156 Square Feet
      • Dimensions: 12x13
      Bathroom 1
      • Features: Exhaust Fan, No Closet
      • Level: First
      • Area: 60 Square Feet
      • Dimensions: 6x10
      Bathroom 2
      • Features: Exhaust Fan, Linen Closet
      • Level: First
      • Area: 144 Square Feet
      • Dimensions: 12x12
      Kitchen
      • Features: Kitchen Island, Pantry, Storage Closet
      • Level: First
      • Area: 128 Square Feet
      • Dimensions: 16x8
      Living room
      • Features: No Closet
      • Level: First
      • Area: 324 Square Feet
      • Dimensions: 18x18
      Heating
      • Central, Electric
      Cooling
      • Central Air
      Appliances
      • Included: Dishwasher, Microwave, Range, Refrigerator
      • Laundry: Inside
      Features
      • Ceiling Fan(s), Open Floorplan, Primary Bedroom Main Floor, Thermostat
      • Flooring: Ceramic Tile, Luxury Vinyl
      • Has fireplace: No
      Interior area
      • Total structure area: 2,557
      • Total interior livable area: 1,880 sqft

      Property

      Parking
      • Total spaces: 2
      • Parking features: Garage - Attached
      • Attached garage spaces: 2
      Features
      • Levels: One
      • Stories: 1
      • Exterior features: Sidewalk
      Lot
      • Size: 0.6 Acres
      • Features: Cleared, In County, Landscaped, Level
      Details
      • Parcel number: 154S1603001114
      • Zoning: R2
      • Special conditions: None

      Construction

      Type & style
      • Home type: SingleFamily
      • Architectural style: Craftsman
      • Property subtype: Single Family Residence
      Materials
      • HardiPlank Type
      • Foundation: Slab
      • Roof: Shingle
      Condition
      • Pre-Construction
      • New construction: Yes
      • Year built: 2025
      Details
      • Builder model: 1880
      • Builder name: Gibraltar Contracting LLC

      Utilities & green energy

      • Sewer: Septic Tank
      • Water: Well
      • Utilities for property: Electricity Connected, Fiber Optics

      Community & HOA

      Community
      • Features: Deed Restrictions
      • Pet fee: $0 monthly
      • Subdivision: FOREST COVE
      HOA
      • Has HOA: Yes
      • HOA fee: $18 monthly
      • HOA name: Rob Stewart
      Location
      • Region: Lake City

      Financial & listing details

      • Price per square foot: $226/sqft
      • Annual tax amount: $1,370
      • Date on market: 12/29/2025
      • Cumulative days on market: 223 days
      • Listing terms: Cash,Conventional,FHA,USDA Loan,VA Loan
      • Ownership: Fee Simple
      • Total actual rent: 0
      • Electric utility on property: Yes
      • Road surface type: Paved, Asphalt

        Estimated market value

        $421,400

        $400,000 - $442,000

        $2,507/mo

        Price history

        DateEventPrice
        12/30/2025Listed for sale$424,900$226/sqft
        Source: Stellar MLS #GC536232 Report a problem

        Public tax history

        Tax history is unavailable.

        Monthly payment

        Est. payment

        Payment breakdown

        Explore the cost of this home by adjusting the details. Changes won't be saved.
        All calculations are estimates and provided by Zillow, Inc. for informational purposes only. Actual amounts may vary.
        HOA fees may include property taxes on listings classified as Co-Ops. Contact the listing agent and/or owner for fee details.
        Mortgage interest rates are dependent on a number of factors, including credit score, down payment, and repayment length. Interest rate data provided by Zillow Group Marketplace, Inc. as of 1/1/1970 from various mortgage lenders with which we have lead or other similar arrangements; the Estimated Payment is an average of those rates.
        See how much you could borrow to make a competitive offer.

        Climate risks

        Neighborhood: 32024

        Getting around

        0 / 100
        Car-Dependent
        25 / 100
        Somewhat Bikeable

        Nearby schools

        GreatSchools rating
        Schools provided by the listing agent
        • Elementary: Westside Elementary School-CO
        • Middle: Lake City Middle School-CO
        • High: Columbia High School-CO

        Source: Stellar MLS. This data may not be complete. We recommend contacting the local school district to confirm school assignments for this home.

        A local agent can set up tours, give advice and negotiate with sellers.

        Browse local experts

        Similar homes