Completed in November 2021, this beautifully maintained CBS home offers a rare and highly desirable three-way split floor plan, thoughtfully designed to provide exceptional privacy without sacrificing open, connected living spaces. Featuring 4 bedrooms plus a dedicated den, 3 full bathrooms, a 2-car garage, covered lanai, and a convenient cabana bath, this move-in-ready residence has been barely lived in and shows like new. Designed with both everyday living and entertaining in mind, the spacious layout offers formal and casual living areas, a separate formal dining room, a generous family room, and a bright breakfast nook overlooking the backyard. At the heart of the home, the beautifully appointed kitchen features 36-inch wood cabinetry with crown molding, Whirlpool stainless steel appliances, abundant counter space, and ample storage. The private primary suite is complete with dual vanities, a soaking tub, separate walk-in shower, and an oversized walk-in closet. The home's unique split-bedroom design provides ideal separation for family members, guests, or a home office, making it a floor plan that is rarely available and highly sought after. Ideally located just off Crosstown Parkway, you'll enjoy convenient access to top-rated schools, shopping, dining, parks, and local entertainment while still enjoying the comfort of a quiet residential setting. Built in 2021 and meticulously maintained, this exceptional home offers the perfect combination of modern construction, functional design, and everyday convenience.
For sale
Price cut: $7K (7/24)
$465,000
137 SW Pisces Terrace, Port St Lucie, FL 34984
4beds
2,265sqft
Single Family Residence
Built in 2021
-- sqft lot
$461,900 Zestimate®
$205/sqft
$-- HOA
What's special
Covered lanaiGenerous family roomUnique split-bedroom designAmple storageSoaking tubSpacious layoutSeparate formal dining room
- 54 days
- 389
- 23
Zillow last checked:
Listing updated:
Listed by:
Andres David Dubov 561-302-7538,
Compass Florida LLC
Source: BeachesMLS,MLS#: B26050136 Originating MLS: BeachesMLS
Originating MLS: BeachesMLSFacts & features
Interior
Bedrooms & bathrooms
- Bedrooms: 4
- Bathrooms: 3
- Full bathrooms: 3
- Main level bathrooms: 3
- Main level bedrooms: 4
Primary bedroom
- Level: Main
- Area: 208
- Dimensions: 13 X 16
Kitchen
- Level: Main
- Area: 196
- Dimensions: 14 X 14
Living room
- Level: Main
- Area: 156
- Dimensions: 13 X 12
Heating
- Central, Electric
Cooling
- Central Air, Ceiling Fan(s), Electric
Appliances
- Included: Dryer, Dishwasher, Electric Range, Disposal, Ice Maker, Microwave, Range, Refrigerator, Washer
- Laundry: Washer Hookup, Inside, Laundry Room
Features
- Attic, Bathtub, Cathedral Ceiling(s), Dual Sinks, Entrance Foyer, Pantry, Pull Down Attic Stairs, Split Bedrooms, Soaking Tub, Separate Shower, Vaulted Ceiling(s), Walk-In Closet(s)
- Flooring: Carpet, Vinyl
- Attic: Pull Down Stairs
Interior area
- Total structure area: 3,104
- Total interior livable area: 2,265 sqft
Video & virtual tour
Property
Parking
- Total spaces: 6
- Parking features: Attached, Driveway, Garage, Garage Door Opener
- Attached garage spaces: 2
- Has uncovered spaces: Yes
Accessibility
- Accessibility features: None
Features
- Levels: One
- Stories: 1
- Patio & porch: Covered, Patio
- Exterior features: Outdoor Living Area, Room For Pool
- Fencing: Back Yard,Fenced
Details
- Parcel number: 342058503030001
- Zoning: RS-2PS
- Special conditions: Standard
Construction
Type & style
- Home type: SingleFamily
- Architectural style: Ranch
- Property subtype: Single Family Residence
Materials
- Block, Stucco
- Roof: Shingle
Condition
- Resale
- New construction: No
- Year built: 2021
Utilities & green energy
- Electric: 3 Phase
- Sewer: Public Sewer
- Water: Public
- Utilities for property: Cable Available, Sewer Available, Water Available
Community & HOA
Community
- Security: Security System, Smoke Detector(s)
- Subdivision: PORT ST LUCIE SECTION 18
HOA
- Has HOA: No
Location
- Region: Port Saint Lucie
Financial & listing details
- Price per square foot: $205/sqft
- Tax assessed value: $401,000
- Annual tax amount: $8,658
- Date on market: 7/8/2026
- Cumulative days on market: 267 days
- Listing terms: Cash,Conventional,FHA,VA Loan
Estimated market value
$461,900
$439,000 - $485,000
$2,931/mo
Price history
| Date | Event | Price |
|---|---|---|
| 7/24/2026 | Price change | $465,000-1.5%$205/sqft |
Source:  BeachesMLS #B26050136 Report a problem BeachesMLS #B26050136 Report a problem | ||
| 7/8/2026 | Price change | $472,000-2.7%$208/sqft |
Source: BeachesMLS #B26050136 Report a problem | ||
| 5/28/2026 | Price change | $485,000-0.9%$214/sqft |
Source: BeachesMLS #R11139548 Report a problem | ||
| 5/12/2026 | Price change | $489,500-1%$216/sqft |
Source: BeachesMLS #R11139548 Report a problem | ||
| 4/15/2026 | Price change | $494,500-1%$218/sqft |
Source: BeachesMLS #R11139548 Report a problem | ||
| 3/29/2026 | Price change | $499,500-2.1%$221/sqft |
Source: BeachesMLS #R11139548 Report a problem | ||
| 3/12/2026 | Price change | $510,000-1%$225/sqft |
Source: BeachesMLS #R11139548 Report a problem | ||
| 1/29/2026 | Price change | $515,000-1%$227/sqft |
Source: BeachesMLS #RX-11139548 Report a problem | ||
| 11/10/2025 | Listed for sale | $520,000+7.2%$230/sqft |
Source: BeachesMLS #RX-11139548 Report a problem | ||
| 3/10/2022 | Sold | $485,000+3.2%$214/sqft |
Source: BeachesMLS #R10775582 Report a problem | ||
| 2/10/2022 | Listed for sale | $469,900$207/sqft |
Source: BeachesMLS #RX-10775582 Report a problem | ||
| 2/10/2022 | Pending sale | $469,900$207/sqft |
Source: BeachesMLS #RX-10775582 Report a problem | ||
| 2/9/2022 | Listed for sale | $469,900+16%$207/sqft |
Source: BeachesMLS #RX-10775582 Report a problem | ||
| 11/29/2021 | Sold | $405,000+1346.4%$179/sqft |
Source: Agent Provided Report a problem | ||
| 12/12/2018 | Sold | $28,000-13.8%$12/sqft |
Source: Public Record Report a problem | ||
| 8/30/2018 | Price change | $32,500+25.5%$14/sqft |
Source: Preferred Realty Executives #RX-10402541 Report a problem | ||
| 5/4/2018 | Price change | $25,900-10.4%$11/sqft |
Source: Preferred Realty Executives #RX-10402541 Report a problem | ||
| 2/28/2018 | Price change | $28,900+16.1%$13/sqft |
Source: Preferred Realty Executives #RX-10402541 Report a problem | ||
| 2/3/2018 | Listed for sale | $24,900-14.1%$11/sqft |
Source: Preferred Realty Executives #RX-10402541 Report a problem | ||
| 5/26/2004 | Sold | $29,000$13/sqft |
Source: Public Record Report a problem | ||
Public tax history
| Year | Property taxes | Tax assessment |
|---|---|---|
| 2025 | $8,659 -1.8% | $401,000 -1.7% |
| 2024 | $8,820 +1.7% | $408,086 +3% |
| 2023 | $8,668 +19% | $396,200 +18.4% |
| 2022 | $7,281 +794% | $334,600 +1341.6% |
| 2021 | $814 +21.5% | $23,210 +10% |
| 2020 | $670 | $21,100 +9.3% |
| 2019 | $670 +5.6% | $19,300 +32.2% |
| 2018 | $635 +54.1% | $14,600 +18.7% |
| 2017 | $412 -13.4% | $12,300 +11.8% |
| 2016 | $476 +11.5% | $11,000 +0.9% |
| 2015 | $427 +2.9% | $10,900 +70.8% |
| 2014 | $414 | $6,380 +10% |
| 2013 | -- | $5,800 -14.7% |
| 2012 | -- | $6,800 -19% |
| 2011 | -- | $8,400 |
| 2010 | -- | $8,400 -34.4% |
| 2009 | -- | $12,800 -34.4% |
| 2008 | -- | $19,500 -55.4% |
| 2007 | -- | $43,700 -28.6% |
| 2006 | -- | $61,200 +31% |
| 2005 | -- | $46,700 +124.5% |
| 2004 | -- | $20,800 |
| 2003 | -- | -- |
| 2002 | -- | -- |
| 2001 | -- | -- |
| 2000 | -- | -- |
Find assessor info on the county website
Monthly payment
Est. payment
Payment breakdown
Explore the cost of this home by adjusting the details. Changes won't be saved.Climate risks
Neighborhood: Bayshore Heights
Nearby schools
Schools provided by the listing agent
- Elementary: Savanna Ridge
- Middle: Northport K-8
- High: Port St. Lucie
Source: BeachesMLS. This data may not be complete. We recommend contacting the local school district to confirm school assignments for this home.
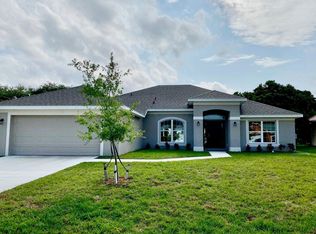
- $475,7004 bd3 ba2.2k sqft137 SW Pisces Ter, Pt Saint Lucie, FL 34953Off Market
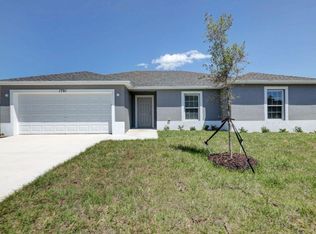
- $440,5004 bd2 ba1.8k sqft131 SW Pisces Ter, Port Saint Lucie, FL 34984Sold
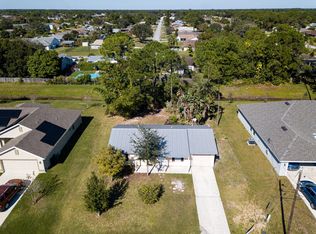
- $270,7002 bd2 ba925 sqft143 SW Pisces Ter, Port Saint Lucie, FL 34984Off Market
- $377,2003 bd2 ba1.4k sqft125 SW Pisces Ter, Port Saint Lucie, FL 34984Off Market
Similar homes
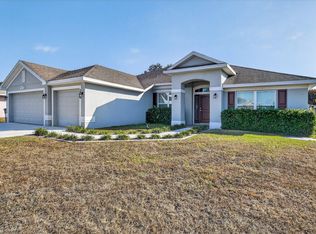
- $459,9004 bd3 ba2.3k sqft294 SW Statler Avenue, Port St Lucie, FL 34984For Sale
 MLS ID #R11164039, Linda Moore, RE/MAX of Stuart. BeachesMLS
 - $415,0004 bd2 ba1.9k sqft1617 SE SHEPARD Lane, Port St Lucie, FL 34983For Sale
 MLS ID #B26064173, Charilee Vanessa Rivera, Icon Realty Advisors LLC. BeachesMLS
 - $465,0004 bd2 ba2.2k sqft757 SW Jacoby Avenue, Port St Lucie, FL 34953For Sale
 MLS ID #B26035917, Emanuel Fleurantin, Woyce Realty Investments & Consulting Inc.. BeachesMLS
 - $465,9004 bd3 ba2.3k sqft5852 NW Ethel Court, Port St Lucie, FL 34986For Sale
 MLS ID #B26064136, Patricia A. Ritchie Johnson, RE/MAX Masterpiece Realty. BeachesMLS
 - $459,0004 bd2 ba2k sqft201 SW North Wakefield Circle, Port St Lucie, FL 34953For SaleMLS ID #B26045237, Kylie Fink, Compass Florida LLC. BeachesMLS
- $459,9004 bd3 ba2.4k sqft10912 SW Vasari Way, Port St Lucie, FL 34987For SaleMLS ID #B26051889, Woody Pierre, Luxe IQ Group. BeachesMLS
- $489,0004 bd2 ba1.8k sqft626 SW ESTER Avenue, Port St Lucie, FL 34983For SaleMLS ID #B26058262, Dennis Byrne PA, Keller Williams Realty Jupiter. BeachesMLS
- $449,9004 bd3 ba2.3k sqft10739 SW Vasari Way, Port St Lucie, FL 34987For SaleMLS ID #B26046732, Connor McKinney, RE/MAX Gold. BeachesMLS
- $495,0004 bd3 ba2.5k sqft1858 SW Mackenzie Street, Port St Lucie, FL 34953For SaleMLS ID #B26032312, Louis Andrew Cornejo, LPT Realty, LLC. BeachesMLS
- $429,0004 bd3 ba2k sqft1042 SW Janette Avenue, Port St Lucie, FL 34953For SaleMLS ID #R11101894, Aaron Oken, Signature Int'l Premier Properties. BeachesMLS
- $470,0003 bd2 ba1.9k sqft1929 SW Breezeway Street, Port St Lucie, FL 34987For SaleMLS ID #B26061393, Robert L O'Neal Jr, Southern Key Realty. BeachesMLS
- $460,0004 bd3 ba2k sqft10972 SW Vasari Way, Port St Lucie, FL 34987For SaleMLS ID #B26046238, Elena Fleck, Redfin Corporation. BeachesMLS
- $439,9003 bd2 ba1.8k sqft516 SE Crosspoint Drive, Port St Lucie, FL 34983For SaleMLS ID #B26045038, Verant R Telemaque Jr., Royal Real Estate International Inc.. BeachesMLS
- $410,0004 bd2 ba1.9k sqft1220 SE NAVAJO Lane, Port St Lucie, FL 34983For SaleMLS ID #B26054248, Crystal Michelle Cardenas PA, Southern Key Realty. BeachesMLS
- $450,0004 bd2 ba1.6k sqft1502 SW Herder Road, Port St Lucie, FL 34953For SaleMLS ID #B26044037, Robert Temelkoski, LoKation. BeachesMLS
- $450,0004 bd2 ba1.9k sqft1967 SW Beard Street, Port St Lucie, FL 34953For SaleMLS ID #B26010516, Jason M Coley, Atlantic Shores ERA Powered. BeachesMLS
- $459,9004 bd3 ba2.6k sqft10764 SW Vasari Way, Port St Lucie, FL 34987For SaleMLS ID #B26022814, Jennifer Wycoki, LoKation. BeachesMLS
- $449,5003 bd3 ba2.2k sqft11263 SW Barton Way, Port St Lucie, FL 34987For SaleMLS ID #B26066940, Kenmore L Forrester, Vybe Realty, LLC. BeachesMLS
- $437,0004 bd3 ba2.2k sqft7456 NW Greenspring Street, Port St Lucie, FL 34987For SaleMLS ID #B26038899, Brent M Doolan, Highlight Realty Corp/LW. BeachesMLS
- $446,0004 bd3 ba2.3k sqft692 NE Turtleback Trail, Port St Lucie, FL 34983For SaleMLS ID #B26020364, Leidy Johanna Gonzalez, EXP Realty LLC. BeachesMLS
