Affordable One-Level Living in Carlisle! Welcome to 137 Sable Drive, offering one of the most affordable opportunities for single-story townhouse living in Central Pennsylvania. Built in 2024, this low-maintenance home features 2 bedrooms, 2 full bathrooms, a one-car garage, and a paved driveway. The open-concept layout provides comfortable everyday living, while the finished lower level adds valuable extra space with a second bedroom, full bath, and flexible family room area. Enjoy first-floor laundry, ample storage, and the peace of mind of newer construction. Conveniently located in the South Middleton School District with easy access to shopping, dining, and major commuter routes.
New construction
Price cut: $9.9K (7/24)
$255,000
137 Sable Dr, Carlisle, PA 17013
2beds
857sqft
Townhouse
Built in 2024
2,614 Square Feet Lot
$253,100 Zestimate®
$298/sqft
$40/mo HOA
What's special
One-car garageFinished lower levelPaved drivewayFlexible family room areaFirst-floor laundryOpen-concept layoutAmple storage
- 80 days |
- 422 |
- 20 |
Zillow last checked:
Listing updated:
Listed by:
JOY DANIELS 717-724-5736,
Joy Daniels Real Estate Group, Ltd 7176953177
Source: Bright MLS,MLS#: PACB2055038
Facts & features
Interior
Bedrooms & bathrooms
- Bedrooms: 2
- Bathrooms: 2
- Full bathrooms: 2
- Main level bathrooms: 1
- Main level bedrooms: 1
Rooms
- Room types: Living Room, Primary Bedroom, Bedroom 2, Kitchen, Family Room, Laundry, Full Bath
Primary bedroom
- Features: Flooring - Laminated
- Level: Main
- Area: 160 Square Feet
- Dimensions: 10 X 16
Bedroom 2
- Features: Flooring - Carpet
- Level: Lower
- Area: 121 Square Feet
- Dimensions: 11 X 11
Family room
- Features: Flooring - Carpet
- Level: Lower
- Area: 456 Square Feet
- Dimensions: 12 X 38
Other
- Level: Main
- Area: 70 Square Feet
- Dimensions: 10 X 7
Other
- Level: Lower
- Area: 66 Square Feet
- Dimensions: 6 X 11
Kitchen
- Features: Flooring - Laminated
- Level: Main
- Area: 144 Square Feet
- Dimensions: 12 X 12
Laundry
- Level: Main
- Area: 20 Square Feet
- Dimensions: 4 X 5
Living room
- Features: Flooring - Laminated
- Level: Main
- Area: 204 Square Feet
- Dimensions: 12 X 17
Heating
- Heat Pump, Natural Gas
Cooling
- Central Air, Electric
Appliances
- Included: Oven/Range - Electric, Dishwasher, Microwave, Electric Water Heater
- Laundry: Main Level, Laundry Room
Features
- Combination Kitchen/Dining, Dining Area, Entry Level Bedroom, Open Floorplan
- Flooring: Carpet
- Basement: Concrete,Partially Finished
- Has fireplace: No
Interior area
- Total structure area: 1,291
- Total interior livable area: 857 sqft
- Finished area above ground: 624
- Finished area below ground: 233
Property
Parking
- Total spaces: 1
- Parking features: Garage Faces Front, Asphalt, Attached
- Attached garage spaces: 1
- Has uncovered spaces: Yes
Accessibility
- Accessibility features: Accessible Entrance
Features
- Levels: One
- Stories: 1
- Patio & porch: Patio, Porch
- Exterior features: Sidewalks
- Pool features: None
Lot
- Size: 2,614 Square Feet
Details
- Additional structures: Above Grade, Below Grade
- Parcel number: 40220487178
- Zoning: RESIDENTIAL
- Special conditions: Standard
Construction
Type & style
- Home type: Townhouse
- Architectural style: Traditional
- Property subtype: Townhouse
Materials
- Vinyl Siding, Stone
- Foundation: Concrete Perimeter
- Roof: Composition
Condition
- Excellent
- New construction: Yes
- Year built: 2024
Utilities & green energy
- Electric: 200+ Amp Service
- Sewer: Public Septic
- Water: Public
Community & HOA
Community
- Subdivision: Sable Chase
HOA
- Has HOA: Yes
- Services included: Common Area Maintenance
- HOA fee: $40 monthly
Location
- Region: Carlisle
- Municipality: SOUTH MIDDLETON TWP
Financial & listing details
- Price per square foot: $298/sqft
- Tax assessed value: $15,900
- Annual tax amount: $282
- Date on market: 6/9/2026
- Listing agreement: Exclusive Right To Sell
- Listing terms: Cash,Conventional,FHA,VA Loan
- Ownership: Fee Simple
Estimated market value
$253,100
$240,000 - $266,000
$1,532/mo
Price history
| Date | Event | Price |
|---|---|---|
| 7/24/2026 | Price change | $255,000-3.7%$298/sqft |
Source:  Bright MLS #PACB2055038 Report a problem Bright MLS #PACB2055038 Report a problem | ||
| 6/9/2026 | Price change | $264,900+2.3%$309/sqft |
Source: Bright MLS #PACB2055038 Report a problem | ||
| 5/5/2026 | Listed for sale | $259,000-4%$302/sqft |
Source: Owner Report a problem | ||
| 1/1/2026 | Listing removed | $269,900$315/sqft |
Source: Bright MLS #PACB2045020 Report a problem | ||
| 9/6/2025 | Price change | $269,900-1.9%$315/sqft |
Source: Bright MLS #PACB2045020 Report a problem | ||
| 7/31/2025 | Listed for sale | $275,000$321/sqft |
Source: Bright MLS #PACB2045020 Report a problem | ||
Public tax history
Tax history is unavailable.
Monthly payment
Est. payment
Payment breakdown
Explore the cost of this home by adjusting the details. Changes won't be saved.Climate risks
Neighborhood: 17013
Nearby schools
GreatSchools rating
- NAW.G. Rice El SchoolGrades: K-2Distance: 4.4 mi
- 5/10Yellow Breeches Middle SchoolGrades: 6-8Distance: 3.2 mi
- 7/10Boiling Springs High SchoolGrades: 9-12Distance: 3.2 mi
Schools provided by the listing agent
- High: Boiling Springs
- District: South Middleton
Source: Bright MLS. This data may not be complete. We recommend contacting the local school district to confirm school assignments for this home.
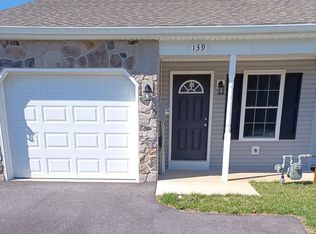
- $248,9002 bd2 ba1k sqft139 Sable Dr, Carlisle, PA 17013For Sale By Owner
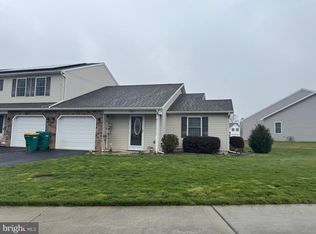
- $215,0002 bd2 ba1k sqft129 Sable Dr, Carlisle, PA 17013Sold
- $249,3003 bd2 ba1.4k sqft125 Sable Dr, Carlisle, PA 17013Off Market
- $247,9003 bd2 ba1.4k sqft123 Sable Dr, Carlisle, PA 17013Off Market

- $218,6003 bd2 ba1.3k sqft138 Sable Dr, Carlisle, PA 17013Off Market
- $206,9003 bd2 ba1.3k sqft140 Sable Dr, Carlisle, PA 17013Off Market
- $236,5003 bd3 ba1.3k sqft140 Sable Dr #1, Carlisle, PA 17013Off Market
- $244,8003 bd3 ba1.6k sqft136 Sable Dr, Carlisle, PA 17013Off Market
A local agent can set up tours, give advice and negotiate with sellers.
A local lender can help you make sure your offer is ready when you are.
Similar homes
- $244,9002 bd2 ba1.2k sqft1945 Spring Rd, Carlisle, PA 17013For Sale
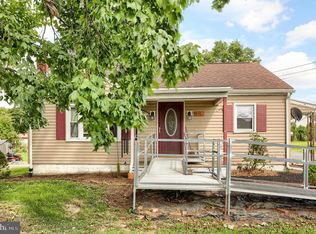
 MLS ID #PACB2057928, SHAWN MCGEEHAN, Howard Hanna Company-Camp Hill. Bright MLS
 - $229,9003 bd1 ba928 sqft833 W North St, Carlisle, PA 17013For Sale
 MLS ID #PACB2057548, Bill SHEARER, Shearer 24, LLC. Bright MLS
 - $182,5003 bd2 ba1.2k sqft139 N East St, Carlisle, PA 17013For Sale
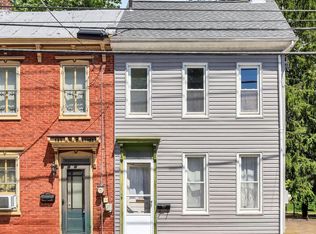 MLS ID #PACB2055508, JOY DANIELS, Joy Daniels Real Estate Group, Ltd. Bright MLS
 - $244,9002 bd3 ba1.2k sqft238 Stonehedge Ln, Mechanicsburg, PA 17055For Sale
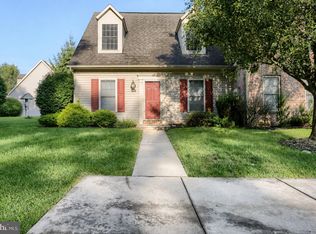 MLS ID #PACB2057620, ALLIE RAPSEY, Coldwell Banker Realty. Bright MLS
 - $195,0003 bd1 ba1k sqft785 Longs Gap Rd, Carlisle, PA 17013For SaleMLS ID #PACB2057234, Debora H Speaks, RE/MAX Quality Service, Inc.. Bright MLS
- $249,9372 bd2 ba1.2k sqft114 Glenridge Dr, Carlisle, PA 17015New ConstructionMLS ID #PACB2056786, Theresa Bowermaster, Iron Valley Real Estate of Central PA. Bright MLS
- $289,9003 bd2 ba1.2k sqft37 High St, Boiling Springs, PA 17007For SaleMLS ID #PACB2056684, Katie Fox, Adore Real Estate Company. Bright MLS
- $220,0002 bd2 ba870 sqft815 Allenview Dr, Mechanicsburg, PA 17055For SaleMLS ID #PACB2056844, SALLY CHAPLIN, Keller Williams of Central PA. Bright MLS
- $220,0003 bd1 ba1k sqft11 Maxwill Ln, Landisburg, PA 17040For SaleMLS ID #PAPY2009784, Mike BRADDOCK, Keller Williams of Central PA. Bright MLS
- $220,0002 bd1 ba938 sqft3613 Lisburn Rd, Mechanicsburg, PA 17055For SaleMLS ID #PACB2056420, JOHN HOLTZMAN, Howard Hanna Company-Harrisburg. Bright MLS
- $225,0003 bd2 ba880 sqft6620 Spring Rd, Shermans Dale, PA 17090For SaleMLS ID #PAPY2009702, HEATHER ULSH, Green Acres Realty Company.. Bright MLS
- $329,9003 bd3 ba1.2k sqft19 E Glenwood Dr, Camp Hill, PA 17011For SaleMLS ID #PACB2057368, TERRI BARRICK Barrick, John H. Walak Real Estate. Bright MLS
- $179,9003 bd2 ba1.1k sqft341 Old Mill Rd, Carlisle, PA 17015For SaleMLS ID #PACB2055798, Mr. Derek Greene, The Greene Realty Group. Bright MLS
- $249,9993 bd2 ba1k sqft105 N 30th St, Harrisburg, PA 17111For SaleMLS ID #PADA2059296, Josh Heller, JRHeller.com LLC. Bright MLS
- $279,9003 bd1 ba1k sqft1902 Princeton Ave, Camp Hill, PA 17011For SaleMLS ID #PACB2056932, ANGELA MOYER, RSR, REALTORS, LLC. Bright MLS
- $184,5004 bd2 ba1.1k sqft508 Ross Ave, New Cumberland, PA 17070For SaleMLS ID #PAYK2110516, PAULA HERSHEY, RE/MAX 1st Advantage. Bright MLS
- $197,4002 bd1 ba960 sqft94 Tory Cir, Enola, PA 17025For SaleMLS ID #PACB2052932, Jerry Gostomski, RE/MAX Pinnacle. Bright MLS
- $164,9002 bd2 ba1k sqft442 Valley St, Marysville, PA 17053For SaleMLS ID #PAPY2009688, Shelley Markwood-Hawkins, EXP Realty, LLC. Bright MLS
- $325,0003 bd2 ba1k sqft307 Pennsylvania Ave, Camp Hill, PA 17011For Sale By Owner
- $230,0003 bd1 ba1k sqft2611 Derry St, Harrisburg, PA 17111For SaleMLS ID #PADA2062514, Stevens Young, CENTURY 21 Home Advisors. Bright MLS
