Skip main navigation
For sale
  • Price cut: $50K (6/26)
    $170,000

    137 Sandstone Ln, New Market, VA 22844

    2beds
    640sqft
    : 
    Loading
    Get pre-qualified
    Single Family Residence
    Built in 1977
    3.02 Acres Lot
    $-- Zestimate®
    $266/sqft
    $83/mo HOA

    What's special

    Gorgeous mountain viewsSeasonal viewsWooded acresNewly installed hot tubSpacious partially covered deckCovered front porchNew kitchen appliances
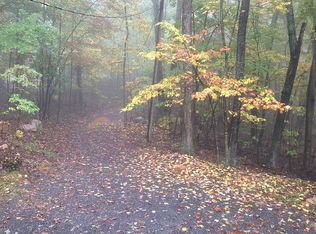
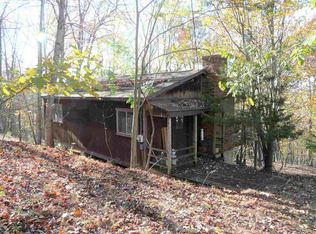
    Tucked away on 3 wooded acres with seasonal views and National Forest land just across the street, 137 Sandstone Ln offers privacy and peaceful surroundings in a charming cabin setting! This 2-bedroom, 1-bath home is ideal as a full-time residence or weekend retreat, featuring a covered front porch that opens into an inviting living, dining, and kitchen area with a cozy fireplace accented by a rustic mantle installed in 2012. New kitchen appliances were installed in 2025, and the electric service upgraded too! The bathroom was updated in 2020, and additional improvements include: a new living room wall heater in 2021, a roof replaced in 2018, new windows and front door with storm door in 2010, and gutters installed in 2009. Outside, enjoy a spacious, partially covered deck with gorgeous mountain views AND a newly installed hot tub to take it all in! With thoughtful updates and a serene setting, this cabin is ready to welcome you home!
    101 days
    |
    2,731
    |
    244
    |

    Zillow last checked:

    Listing updated:

    Listed by:

    Sable Ponn 540-860-8966,

    Funkhouser Real Estate Group 5407434545

    Source: Bright MLS,MLS#: VASH2013708MLS Logo

    Loading...

      Facts & features

      Interior

      Bedrooms & bathrooms
      • Bedrooms: 2
      • Bathrooms: 1
      • Full bathrooms: 1
      • Main level bathrooms: 1
      • Main level bedrooms: 2
      Basement
      • Area: 0
      Heating
      • Wood Stove, Wall Unit, Electric, Wood
      Cooling
      • Window Unit(s), Electric
      Appliances
      • Included: Refrigerator, Oven/Range - Electric, Microwave, Electric Water Heater
      • Laundry: None
      Features
      • Paneled Walls
      • Flooring: Carpet
      • Has basement: No
      • Number of fireplaces: 1
      • Fireplace features: Wood Burning
      Interior area
      • Total structure area: 640
      • Total interior livable area: 640 sqft
      • Finished area above ground: 640
      • Finished area below ground: 0

      Property

      Parking
      • Total spaces: 4
      • Parking features: Gravel, Driveway
      • Uncovered spaces: 4
      Accessibility
      • Accessibility features: None
      Features
      • Levels: One
      • Stories: 1
      • Patio & porch: Deck, Porch
      • Pool features: None
      • Has view: Yes
      • View description: Mountain(s), Panoramic
      Lot
      • Size: 3.02 Acres
      • Features: Wooded
      Details
      • Additional structures: Above Grade, Below Grade
      • Parcel number: 10407S003059
      • Zoning: C1
      • Special conditions: Standard

      Construction

      Type & style
      • Home type: SingleFamily
      • Architectural style: Cabin/Lodge
      • Property subtype: Single Family Residence
      Materials
      • Frame
      • Foundation: Crawl Space
      • Roof: Composition
      Condition
      • New construction: No
      • Year built: 1977

      Utilities & green energy

      • Sewer: On Site Septic
      • Water: Private/Community Water, Well-Shared

      Community & HOA

      Community
      • Subdivision: Sundance Retreat
      HOA
      • Has HOA: Yes
      • Services included: Snow Removal, Road Maintenance
      • HOA fee: $500 semi-annually
      • HOA name: SUNDANCE REATREAT
      Location
      • Region: New Market

      Financial & listing details

      • Price per square foot: $266/sqft
      • Tax assessed value: $129,100
      • Annual tax amount: $749
      • Date on market: 4/7/2026
      • Listing agreement: Exclusive Right To Sell
      • Ownership: Fee Simple

        Estimated market value

        Not available

        Estimated sales range

        Not available

        $1,227/mo

        Price history

        DateEventPrice
        6/26/2026Price change$170,000-22.7%$266/sqft
        Source: CAAR #675452 Report a problem
        6/12/2026Listed for sale$220,000$344/sqft
        Source: Bright MLS #VASH2013708 Report a problem
        5/24/2026Pending sale$220,000$344/sqft
        Source: CAAR #675452 Report a problem
        5/24/2026Contingent$220,000$344/sqft
        Source: Bright MLS #VASH2013708 Report a problem
        4/21/2026Price change$220,000-4.3%$344/sqft
        Source: Bright MLS #VASH2013708 Report a problem
        4/7/2026Listed for sale$230,000+21.1%$359/sqft
        Source: Bright MLS #VASH2013708 Report a problem
        2/7/2023Sold$190,000$297/sqft
        Source: Public Record Report a problem

        Public tax history

        YearProperty taxesTax assessment
        2024$826 $129,100
        2023-- $129,100
        2022-- $129,100 +41.9%
        2021-- $91,000
        2020-- $91,000
        2018$582 $91,000
        2017-- $91,000
        2016-- $91,000 -3.8%
        2015-- $94,600
        2014-- $94,600
        2013-- $94,600
        2012-- $94,600
        2011-- $94,600
        2010-- $94,600 +10.5%
        2009-- $85,600
        2007$437 +11.1%$85,600 +48.1%
        2005$393 $57,800
        2004-- $57,800
        2003$197 -46.9%--
        2002$370 --
        2001-- $48,600
        Find assessor info on the county website

        Monthly payment

        Est. payment

        Payment breakdown

        Explore the cost of this home by adjusting the details. Changes won't be saved.
        All calculations are estimates and provided by Zillow, Inc. for informational purposes only. Actual amounts may vary.
        HOA fees may include property taxes on listings classified as Co-Ops. Contact the listing agent and/or owner for fee details.
        Mortgage interest rates are dependent on a number of factors, including credit score, down payment, and repayment length. Interest rate data provided by Zillow Group Marketplace, Inc. as of 1/1/1970 from various mortgage lenders with which we have lead or other similar arrangements; the Estimated Payment is an average of those rates.
        See how much you could borrow to make a competitive offer.

        Climate risks

        Neighborhood: 22844

        Getting around

        0 / 100
        Car-Dependent
        7 / 100
        Somewhat Bikeable

        Nearby schools

        GreatSchools rating
        Schools provided by the listing agent
        • District: Shenandoah County Public Schools

        Source: Bright MLS. This data may not be complete. We recommend contacting the local school district to confirm school assignments for this home.

        A local agent can set up tours, give advice and negotiate with sellers.

        Browse local experts

        Similar homes