**OPEN HOUSE CANCELLED - OFFER ACCEPTED** Built in 2022, this exceptional waterfront home is perfectly situated on the largest expanse of White Island Pond's West Basin, offering panoramic water views, and your own private sandy beach with a boat dock!. The open floor plan features soaring cathedral ceilings, beautiful hardwood flooring, and expansive windows that fill the home with natural light while showcasing the breathtaking setting. The finished walkout lower level offers a spacious family room and versatile bonus space for guests, a home office, or recreation. Step outside to your private patio, boathouse with rooftop deck, outdoor shower, and firepit—the perfect setting for boating, swimming, fishing, or simply relaxing by the water. White Island Pond encompasses 288 acres across its East and West Basins with approximately 7 miles of scenic shoreline, and is well known for its excellent fishing and year-round recreation. Owned solar panels, a whole-house generator, EV Car Charger, and the included additional lot add value and peace of mind. A rare opportunity to own a like-new waterfront retreat on one of southeastern Massachusetts' premier recreational ponds.
Sold for $1,028,425
$1,028,425
137 Sandy Beach Rd, Plymouth, MA 02360
2beds
2,430sqft
Single Family Residence
Built in 2022
0.3 Acres Lot
$-- Zestimate®
$423/sqft
$4,476 Estimated rent
Home value
Not available
Estimated sales range
Not available
$4,476/mo
Zestimate® history
Owner options
List your home for rent
$4,476/mo
Rent Zestimate®
Find your next renter with Zillow Rental Manager. Plus, with online applications, you can quickly screen prospective tenants – for free.
$4,476/mo
Rent Zestimate®
Refinance and save
$6,907/mo
Est. payment
Refinancing to a lower rate could help reduce your monthly payments and save thousands over the life of the loan.
$6,907/mo
Est. payment
Explore your selling options
Work with a Zillow partner agent
Leverage their expertise and Zillow's premium Showcase listings to get your home seen by more buyers.
Get startedList with your own agent
Get your home in front of millions of buyers by listing it on Zillow.
Learn how to do itSell it yourself
Take full control of how buyers see your home on Zillow by listing For Sale by Owner (FSBO).
List your homeWhat's special
Outdoor showerSpacious family roomFinished walkout lower levelWaterfront homeOpen floor planPrivate patioPanoramic water views
Zillow last checked:
Listing updated:
Listed by:
Lawrence Costa 508-272-8028,
Century 21 Tassinari Gold 508-866-8100
Bought with:
Lawrence Costa
Century 21 Tassinari Gold
Source: MLS PIN,MLS#: 73555709
Facts & features
Interior
Bedrooms & bathrooms
- Bedrooms: 2
- Bathrooms: 3
- Full bathrooms: 3
Primary bedroom
- Features: Flooring - Hardwood
- Level: Second
- Area: 168
- Dimensions: 14 x 12
Bedroom 2
- Features: Flooring - Hardwood
- Level: Second
- Area: 154
- Dimensions: 14 x 11
Primary bathroom
- Features: Yes
Bathroom 1
- Features: Flooring - Stone/Ceramic Tile
- Level: First
Bathroom 2
- Features: Flooring - Stone/Ceramic Tile
- Level: Second
Bathroom 3
- Features: Flooring - Laminate
- Level: Basement
Dining room
- Features: Flooring - Hardwood, Balcony / Deck, Slider
- Level: First
- Area: 252
- Dimensions: 18 x 14
Family room
- Level: Basement
- Area: 352
- Dimensions: 22 x 16
Kitchen
- Features: Flooring - Hardwood, Countertops - Stone/Granite/Solid, Kitchen Island, Cabinets - Upgraded, Stainless Steel Appliances, Gas Stove
- Level: First
- Area: 234
- Dimensions: 18 x 13
Living room
- Features: Cathedral Ceiling(s), Flooring - Hardwood
- Level: First
- Area: 306
- Dimensions: 18 x 17
Office
- Features: Flooring - Laminate
- Level: Basement
- Area: 182
- Dimensions: 14 x 13
Heating
- Central
Cooling
- Central Air
Appliances
- Included: Range, Dishwasher, Microwave, Refrigerator
- Laundry: First Floor
Features
- Office
- Flooring: Hardwood, Laminate
- Windows: Insulated Windows
- Basement: Full,Finished,Walk-Out Access,Interior Entry
- Number of fireplaces: 1
Interior area
- Total structure area: 2,430
- Total interior livable area: 2,430 sqft
- Finished area above ground: 1,800
- Finished area below ground: 630
Property
Parking
- Total spaces: 4
- Parking features: Off Street
- Uncovered spaces: 4
Features
- Patio & porch: Deck, Patio
- Exterior features: Deck, Patio
- Has view: Yes
- View description: Scenic View(s), Water, Lake
- Has water view: Yes
- Water view: Lake,Water
- Waterfront features: Waterfront, Lake, 0 to 1/10 Mile To Beach, Beach Ownership(Private)
Lot
- Size: 0.3 Acres
- Features: Wooded
Details
- Parcel number: 1135174
- Zoning: .
Construction
Type & style
- Home type: SingleFamily
- Architectural style: Colonial,Contemporary
- Property subtype: Single Family Residence
Materials
- Frame
- Foundation: Concrete Perimeter
- Roof: Shingle
Condition
- Year built: 2022
Utilities & green energy
- Electric: Circuit Breakers
- Sewer: Private Sewer
- Water: Private
- Utilities for property: for Gas Range
Community & HOA
HOA
- Has HOA: Yes
Location
- Region: Plymouth
Financial & listing details
- Price per square foot: $423/sqft
- Tax assessed value: $804,400
- Annual tax amount: $10,500
- Date on market: 8/8/2026
Price history
| Date | Event | Price |
|---|---|---|
| 8/31/2026 | Sold | $1,028,425-0.2%$423/sqft |
Source: MLS PIN #73555709 Report a problem | ||
| 8/20/2026 | Pending sale | $1,030,000$424/sqft |
Source: MLS PIN #73555709 Report a problem | ||
| 7/30/2026 | Contingent | $1,030,000$424/sqft |
Source: MLS PIN #73555709 Report a problem | ||
| 7/28/2026 | Listed for sale | $1,030,000+249.2%$424/sqft |
Source: MLS PIN #73555709 Report a problem | ||
| 9/14/2021 | Sold | $295,000+247.1%$121/sqft |
Source: Public Record Report a problem | ||
| 12/16/1996 | Sold | $85,000$35/sqft |
Source: Public Record Report a problem | ||
Public tax history
| Year | Property taxes | Tax assessment |
|---|---|---|
| 2025 | $9,520 +3.4% | $750,200 +4.8% |
| 2024 | $9,211 +135.9% | $715,700 +151.3% |
| 2023 | $3,905 -10.7% | $284,800 +0.5% |
| 2022 | $4,374 -1.4% | $283,500 +3.3% |
| 2021 | $4,436 +1.3% | $274,500 +2.5% |
| 2020 | $4,380 +9.1% | $267,900 +10.4% |
| 2019 | $4,013 +7.4% | $242,600 +6.8% |
| 2018 | $3,738 +0.8% | $227,100 +1.6% |
| 2017 | $3,707 +9.4% | $223,600 +7.4% |
| 2016 | $3,387 +4.7% | $208,200 |
| 2015 | $3,235 +1.4% | $208,200 -1.2% |
| 2014 | $3,189 +10% | $210,800 +4.9% |
| 2013 | $2,899 -3.2% | $200,900 -7.2% |
| 2012 | $2,995 +6.9% | $216,400 +0.7% |
| 2011 | $2,801 +0.5% | $214,800 -4.3% |
| 2010 | $2,788 -5.5% | $224,500 -15.8% |
| 2009 | $2,950 -0.4% | $266,500 -7.1% |
| 2008 | $2,963 -1.4% | $286,800 -7.3% |
| 2007 | $3,005 -9.8% | $309,500 -8.2% |
| 2006 | $3,333 -5.8% | $337,300 -0.6% |
| 2005 | $3,540 +8.8% | $339,400 +23.2% |
| 2004 | $3,254 +17.7% | $275,500 +22.6% |
| 2003 | $2,765 +34.3% | $224,800 +78% |
| 2001 | $2,059 +28% | $126,300 +45.2% |
| 1999 | $1,609 | $87,000 |
Find assessor info on the county website
Neighborhood: 02360
Nearby homes
- $1,030,0002 bd3 ba2.1k sqft137-138 Sandy Beach Rd, Plymouth, MA 02360Sold
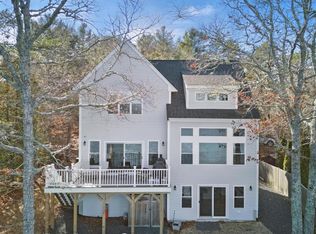
- $491,9001 bd1 ba587 sqft135 Sandy Beach Rd, Plymouth, MA 02360Off Market
- $662,5002 bd2 ba2.1k sqft141 Sandy Beach Rd, Plymouth, MA 02360Off Market
- $726,4003 bd3 ba2.3k sqft129 Sandy Beach Rd, Plymouth, MA 02360Off Market
- $558,9003 bd1 ba960 sqft145 Sandy Beach Rd, Plymouth, MA 02360Off Market
- $668,2002 bd2 ba924 sqft127 Sandy Beach Rd, Plymouth, MA 02360Off Market
- $637,8003 bd1 ba1.4k sqft149 Sandy Beach Rd, Plymouth, MA 02360Off Market
- $575,0002 bd2 ba1.8k sqft144 Sandy Beach Rd, Plymouth, MA 02360Sold
Nearby schools
GreatSchools rating
- 5/10South Elementary SchoolGrades: K-5Distance: 1.9 mi
- 6/10Plymouth South Middle SchoolGrades: 6-8Distance: 4.8 mi
- 4/10Plymouth South High SchoolGrades: 9-12Distance: 5 mi


Get pre-qualified for a loan
At Zillow Home Loans, we can pre-qualify you in as little as 5 minutes with no impact to your credit score.An equal housing lender. NMLS #10287.
- Massachusetts
- Plymouth County
- Plymouth
- 02360
- 137 Sandy Beach Rd
