This beautiful all-brick single-family home is located on a desirable corner lot, in one of the best neighborhoods in Hendersonville. The rare 3-car garage provides ample space for vehicles, storage, or a workshop. The large, fenced backyard is ideal for outdoor activities, gardening, or entertaining. Inside, you'll find all bedrooms conveniently located on the main level, making it perfect for families who prefer single-level living. The home features a bright and open floor plan, with plenty of natural light throughout. Roof was just replaced in August of 2024 and the hvac units where replaced late 2020 and early 2022. Located within walking distance to top-rated elementary, middle, and high schools, this home offers the perfect blend of convenience and comfort. Whether you’re looking for a spacious home, an ideal location near schools, parks, and amenities, or a place to entertain, this property checks all the boxes!
Closed
$700,000
137 Saranac Trl, Hendersonville, TN 37075
3beds
2,921sqft
Single Family Residence, Residential
Built in 2005
0.27 Acres Lot
$691,400 Zestimate®
$240/sqft
$3,373 Estimated rent
Home value
$691,400
$643,000 - $747,000
$3,373/mo
Zestimate® history
Owner options
List your home for rent
$3,373/mo
Rent Zestimate®
Find your next renter with Zillow Rental Manager. Plus, with online applications, you can quickly screen prospective tenants – for free.
$3,373/mo
Rent Zestimate®
Refinance and save
$4,641/mo
Est. payment
Refinancing to a lower rate could help reduce your monthly payments and save thousands over the life of the loan.
$4,641/mo
Est. payment
Explore your selling options
Work with a Zillow partner agent
Leverage their expertise and Zillow's premium Showcase listings to get your home seen by more buyers.
Get startedList with your own agent
Get your home in front of millions of buyers by listing it on Zillow.
Learn how to do itSell it yourself
Take full control of how buyers see your home on Zillow by listing For Sale by Owner (FSBO).
List your homeWhat's special
Large fenced backyardPlenty of natural lightCorner lot
Zillow last checked:
Listing updated:
Listed by:
Reed Rust 615-975-0713,
Stevens Group
Bought with:
Michael Hastings, Broker, CRS, CDPE, ABR, 274657
Network Properties, LLC
Source: RealTracs MLS as distributed by MLS GRID,MLS#: 2762520
Facts & features
Interior
Bedrooms & bathrooms
- Bedrooms: 3
- Bathrooms: 4
- Full bathrooms: 3
- 1/2 bathrooms: 1
- Main level bedrooms: 3
Bedroom 1
- Features: Suite
- Level: Suite
- Area: 294 Square Feet
- Dimensions: 21x14
Bedroom 2
- Features: Bath
- Level: Bath
- Area: 168 Square Feet
- Dimensions: 12x14
Bedroom 3
- Features: Bath
- Level: Bath
- Area: 144 Square Feet
- Dimensions: 12x12
Bonus room
- Features: Over Garage
- Level: Over Garage
- Area: 728 Square Feet
- Dimensions: 28x26
Dining room
- Features: Formal
- Level: Formal
- Area: 132 Square Feet
- Dimensions: 12x11
Kitchen
- Area: 208 Square Feet
- Dimensions: 13x16
Living room
- Features: Combination
- Level: Combination
- Area: 320 Square Feet
- Dimensions: 16x20
Heating
- Natural Gas
Cooling
- Central Air
Appliances
- Included: Double Oven, Electric Oven, Cooktop
Features
- Kitchen Island
- Flooring: Wood, Tile
- Basement: Crawl Space
- Has fireplace: No
Interior area
- Total structure area: 2,921
- Total interior livable area: 2,921 sqft
- Finished area above ground: 2,921
Property
Parking
- Total spaces: 3
- Parking features: Garage Faces Front
- Attached garage spaces: 3
Features
- Levels: One
- Stories: 2
- Fencing: Back Yard
Lot
- Size: 0.27 Acres
- Dimensions: 70 x 137.92 IRR
- Features: Corner Lot
Details
- Parcel number: 159O E 03900 000
- Special conditions: Standard
Construction
Type & style
- Home type: SingleFamily
- Property subtype: Single Family Residence, Residential
Materials
- Brick
Condition
- New construction: No
- Year built: 2005
Utilities & green energy
- Sewer: Public Sewer
- Water: Public
- Utilities for property: Natural Gas Available, Water Available
Community & HOA
Community
- Subdivision: Indian Ridge Ph 2
HOA
- Has HOA: Yes
- Amenities included: Sidewalks
- HOA fee: $600 annually
Location
- Region: Hendersonville
Financial & listing details
- Price per square foot: $240/sqft
- Tax assessed value: $766,900
- Annual tax amount: $4,032
- Date on market: 11/22/2024
Price history
| Date | Event | Price |
|---|---|---|
| 3/31/2025 | Sold | $700,000-4.4%$240/sqft |
Source:  RealTracs MLS as distributed by MLS GRID #2762520 Report a problem RealTracs MLS as distributed by MLS GRID #2762520 Report a problem | ||
| 1/22/2025 | Pending sale | $732,500$251/sqft |
Source: RealTracs MLS as distributed by MLS GRID #2762520 Report a problem | ||
| 1/21/2025 | Price change | $732,500-0.2%$251/sqft |
Source: RealTracs MLS as distributed by MLS GRID #2762520 Report a problem | ||
| 1/1/2025 | Price change | $734,000-0.1%$251/sqft |
Source: RealTracs MLS as distributed by MLS GRID #2762520 Report a problem | ||
| 12/7/2024 | Listed for sale | $735,000$252/sqft |
Source: RealTracs MLS as distributed by MLS GRID #2762520 Report a problem | ||
| 11/24/2024 | Pending sale | $735,000$252/sqft |
Source: RealTracs MLS as distributed by MLS GRID #2762520 Report a problem | ||
| 11/22/2024 | Listed for sale | $735,000+92.4%$252/sqft |
Source: RealTracs MLS as distributed by MLS GRID #2762520 Report a problem | ||
| 7/12/2005 | Sold | $382,000$131/sqft |
Source: Public Record Report a problem | ||
Public tax history
| Year | Property taxes | Tax assessment |
|---|---|---|
| 2025 | $3,852 | $191,725 |
| 2024 | $3,852 -4.5% | $191,725 +50.8% |
| 2023 | $4,032 -0.3% | $127,175 -75% |
| 2022 | $4,045 +40.6% | $508,700 |
| 2021 | $2,877 | $508,700 |
| 2020 | $2,877 -28.9% | $508,700 |
| 2019 | $4,045 +458.9% | $508,700 +33.2% |
| 2018 | $724 -78.6% | $381,900 |
| 2017 | $3,374 | -- |
| 2016 | $3,374 | -- |
| 2015 | $3,374 +10.6% | -- |
| 2014 | $3,050 +9.7% | -- |
| 2011 | $2,781 -0.6% | $104,775 |
| 2010 | $2,798 | $104,775 |
| 2009 | $2,798 | $104,775 |
| 2008 | -- | $104,775 +12% |
| 2007 | $2,721 | $93,508 |
| 2006 | $2,721 +0.6% | $93,508 +14.4% |
| 2005 | $2,705 | $81,710 |
Find assessor info on the county website
Neighborhood: 37075
Nearby homes
- $694,100-- bd4 ba3.1k sqft135 Saranac Trl, Hendersonville, TN 37075Off Market
- $897,700-- bd4 ba3.7k sqft103 Saratoga Blvd, Hendersonville, TN 37075Off Market
- $697,000-- bd4 ba2.8k sqft103 Galway Lk N, Hendersonville, TN 37075Off Market
- $780,3004 bd4 ba3.1k sqft133 Saranac Trl, Hendersonville, TN 37075Off Market
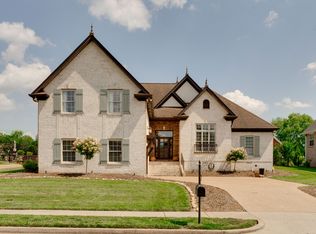
- $752,2004 bd3 ba3.6k sqft142 Saranac Trl, Hendersonville, TN 37075Off Market
- $676,0003 bd3 ba3.2k sqft140 Saranac Trl, Hendersonville, TN 37075Off Market
- $708,7004 bd4 ba3.1k sqft144 Saranac Trl, Hendersonville, TN 37075Off Market
- $780,6004 bd3 ba3k sqft105 Saratoga Blvd, Hendersonville, TN 37075Off Market
Nearby schools
GreatSchools rating
- 7/10Nannie Berry Elementary SchoolGrades: PK-5Distance: 0.2 mi
- 8/10Robert E Ellis Middle SchoolGrades: 6-8Distance: 0.3 mi
- 7/10Hendersonville High SchoolGrades: 9-12Distance: 0.3 mi
Schools provided by the listing agent
- Elementary: Nannie Berry Elementary
- Middle: Robert E Ellis Middle
- High: Hendersonville High School
Source: RealTracs MLS as distributed by MLS GRID. This data may not be complete. We recommend contacting the local school district to confirm school assignments for this home.
Get a cash offer in 3 minutes
Find out how much your home could sell for in as little as 3 minutes with a no-obligation cash offer.
Estimated market value
$691,400
Get a cash offer in 3 minutes
Find out how much your home could sell for in as little as 3 minutes with a no-obligation cash offer.
Estimated market value
$691,400
- Tennessee
- Sumner County
- Hendersonville
- 37075
- 137 Saranac Trl
Nearby cities
Nearby zip codes
Other Hendersonville Topics
