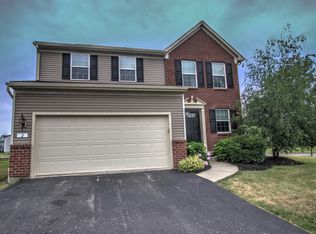
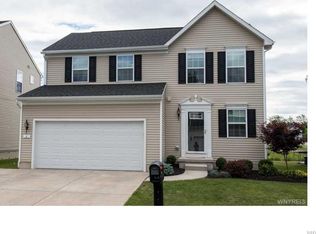
TO BE BUILT: The efficient, open floor first floor plan of the Sienna is designed with busy families in mind. The foyer leads to a generously sized great room, which is flanked by a powder room and a garage accessible mud room. The dining area flows into the kitchen featuring a walk in pantry! Upstairs features three over-sized bedrooms and two bathrooms. The owner's suite boasts a walk-in closet plus it's own bathroom! The 2nd floor laundry adds convenience. Customize this home with a morning room, fireplace, or kitchen island
This property is off market, which means it's not currently listed for sale or rent on Zillow. This may be different from what's available on other websites or public sources.