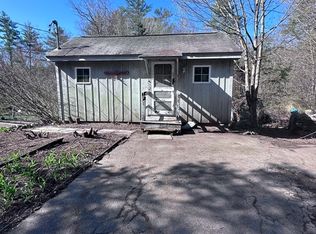
Now VERY Affordable lake community property. Step back in time in this sweet Vintage 1950's Converted Trailer home with stick-built additions. Open floor plan that accommodates for your sleeping area, living room and kitchen/dining. Two sheds, spacious flat back yard that borders a wooded area for privacy. Literally around the corner from the lake/beach area for swimming and kayaking. Additional 3/4 acre lot included with sale. Total road District Tax is $435.41 annually and Lake District Tax is $217.93 annually.
For sale
Price cut: $19.9K (6/7)
$130,000
137 Sherwood Dr, Becket, MA 01223
1beds
280sqft
:
Get pre-qualified$847/mo
Single Family Residence
Built in 1955
0.72 Acres Lot
$-- Zestimate®
$464/sqft
$-- HOA
What's special
Two shedsOpen floor planStick-built additions
- 107 days |
- 1,169 |
- 63 |
Zillow last checked:
Listing updated:
Listed by:
Wendy Smith 413-822-1488,
RE/MAX Compass, Lee MA 413-394-4543
Source: MLS PIN,MLS#: 73510495
Facts & features
Interior
Bedrooms & bathrooms
- Bedrooms: 1
- Bathrooms: 1
- Full bathrooms: 1
Heating
- Space Heater, Propane
Cooling
- None
Appliances
- Included: Electric Water Heater, Range, Refrigerator
Features
- Flooring: Carpet
- Windows: Screens
- Has basement: No
- Has fireplace: No
Interior area
- Total structure area: 280
- Total interior livable area: 280 sqft
- Finished area above ground: 280
Property
Parking
- Total spaces: 4
- Parking features: Off Street, Driveway
- Uncovered spaces: 4
Features
- Exterior features: Storage, Screens
- Waterfront features: Lake/Pond, 0 to 1/10 Mile To Beach, Beach Ownership(Association)
Lot
- Size: 0.72 Acres
- Features: Additional Land Avail., Gentle Sloping
Details
- Parcel number: M:2160 L:08190000D,3230546
- Zoning: R1
Construction
Type & style
- Home type: SingleFamily
- Architectural style: Ranch
- Property subtype: Single Family Residence
Materials
- Double Stud Wall, See Remarks
- Foundation: Slab, Other
- Roof: Rubber
Condition
- Year built: 1955
Utilities & green energy
- Electric: Circuit Breakers, 100 Amp Service
- Sewer: Private Sewer
- Water: Private, Cistern
Community & HOA
Community
- Features: Walk/Jog Trails, Conservation Area, Public School
HOA
- Has HOA: No
Location
- Region: Becket
Financial & listing details
- Price per square foot: $464/sqft
- Tax assessed value: $77,500
- Annual tax amount: $679
- Date on market: 4/25/2026
- Listing terms: Contract
- Road surface type: Unimproved
Estimated market value
Not available
Estimated sales range
Not available
$1,657/mo
Price history
| Date | Event | Price |
|---|---|---|
| 6/7/2026 | Price change | $130,000-13.3%$464/sqft |
Source:  BCMLS #249297 Report a problem BCMLS #249297 Report a problem | ||
| 4/26/2026 | Listed for sale | $149,900-8.6%$535/sqft |
Source: BCMLS #249297 Report a problem | ||
| 1/1/2026 | Listing removed | $164,000$586/sqft |
Source: BCMLS #247059 Report a problem | ||
| 9/8/2025 | Price change | $164,000-3%$586/sqft |
Source: BCMLS #247059 Report a problem | ||
| 7/15/2025 | Listed for sale | $169,000+11055.1%$604/sqft |
Source: BCMLS #247059 Report a problem | ||
| 9/12/2003 | Sold | $1,515$5/sqft |
Source: Agent Provided Report a problem | ||
Public tax history
| Year | Property taxes | Tax assessment |
|---|---|---|
| 2025 | $679 +85% | $77,500 +106.1% |
| 2024 | $367 +0.3% | $37,600 +10.6% |
| 2023 | $366 -4.7% | $34,000 -4.5% |
| 2022 | $384 +0.5% | $35,600 +3.2% |
| 2021 | $382 | $34,500 |
| 2020 | $382 +3.5% | $34,500 +3.6% |
| 2019 | $369 +1.9% | $33,300 |
| 2018 | $362 +3.1% | $33,300 |
| 2017 | $351 -20.2% | $33,300 -20.9% |
| 2016 | $440 +23.2% | $42,100 +23.1% |
| 2015 | $357 | $34,200 |
| 2014 | $357 +13% | $34,200 +4.3% |
| 2013 | $316 +1.3% | $32,800 |
| 2012 | $312 -2.5% | $32,800 -9.6% |
| 2011 | $320 -15.8% | $36,300 -23.7% |
| 2009 | $380 +31% | $47,600 +33% |
| 2008 | $290 -2.4% | $35,800 |
| 2007 | $297 -8.3% | $35,800 +1.1% |
| 2006 | $324 +1.9% | $35,400 +12.7% |
| 2005 | $318 +2.3% | $31,400 |
| 2004 | $311 | $31,400 |
Find assessor info on the county website
Monthly payment
Est. payment
Payment breakdown
Explore the cost of this home by adjusting the details. Changes won't be saved.Climate risks
Neighborhood: 01223
Nearby schools
GreatSchools rating
- 6/10Becket Washington SchoolGrades: PK-5Distance: 5.7 mi
- 7/10Nessacus Regional Middle SchoolGrades: 6-8Distance: 15.6 mi
- 6/10Wahconah Regional High SchoolGrades: 9-12Distance: 15.8 mi
Schools provided by the listing agent
- Elementary: Becket/Washington
- Middle: Nessacus
- High: Wahconah
Source: MLS PIN. This data may not be complete. We recommend contacting the local school district to confirm school assignments for this home.
- $278,8003 bd1 ba1.1k sqft140 Sherwood Dr, Becket, MA 01223Off Market
- $99,0003 bd1 ba1k sqft134 Sherwood Dr, Becket, MA 01223Off Market
- $271,4002 bd1 ba708 sqft153 Sherwood Dr, Becket, MA 01223Off Market
- $25,100-- bd-- ba-- sqft153 Sherwood Dr, Becket, MA 01223Off Market
- $133,5002 bd1 ba480 sqft146 Sherwood Dr, Becket, MA 01223Off Market
- $225,0002 bd1 ba934 sqft114 Sherwood Dr, Becket, MA 01223Sold
- $282,0003 bd1 ba1.1k sqft61 Will Scarlet Dr, Becket, MA 01223Off Market
- $191,9002 bd1 ba1.3k sqft53 Will Scarlet Dr, Becket, MA 01223Off Market
A local agent can set up tours, give advice and negotiate with sellers.