Very well maintained 3-bedroom one owner home. All one level contains foyer, living room w/fireplace, formal dining room, eat-in kitchen with pantry. Nice master bedroom w/master bath has double vanity, soaking tub, separate shower, and oversized walk-in closet. 2 regular bedrooms, full bath and a laundry room round out the first floor. Enjoy the back deck and large backyard within easy walking distance to the lake. A quick commute to Fort Bragg/Pope AFB.
Sold for $297,000
$297,000
137 Sherwood Ln, Sanford, NC 27332
3beds
1,739sqft
Single Family Residence
Built in 1998
0.37 Acres Lot
$314,800 Zestimate®
$171/sqft
$2,014 Estimated rent
Home value
$314,800
$299,000 - $331,000
$2,014/mo
Zestimate® history
Owner options
List your home for rent
$2,014/mo
Rent Zestimate®
Find your next renter with Zillow Rental Manager. Plus, with online applications, you can quickly screen prospective tenants – for free.
$2,014/mo
Rent Zestimate®
Refinance and save
$2,712/mo
Est. payment
Refinancing to a lower rate could help reduce your monthly payments and save thousands over the life of the loan.
$2,712/mo
Est. payment
Explore your selling options
Work with a Zillow partner agent
Leverage their expertise and Zillow's premium Showcase listings to get your home seen by more buyers.
Get startedList with your own agent
Get your home in front of millions of buyers by listing it on Zillow.
Learn how to do itSell it yourself
Take full control of how buyers see your home on Zillow by listing For Sale by Owner (FSBO).
List your homeWhat's special
Zillow last checked:
Listing updated:
Listed by:
LARRY PITTS,
W.S. WELLONS REALTY
Bought with:
Megan Medeiros, 275877
Navigate Realty
Source: LPRMLS,MLS#: 731766 Originating MLS: Longleaf Pine Realtors
Originating MLS: Longleaf Pine RealtorsFacts & features
Interior
Bedrooms & bathrooms
- Bedrooms: 3
- Bathrooms: 2
- Full bathrooms: 2
Heating
- Central, Electric, Forced Air, Heat Pump, Window Unit
Cooling
- Central Air, Electric, Window Unit(s)
Appliances
- Included: Cooktop, Dryer, Dishwasher, Electric Range, Microwave, Oven, Refrigerator, Washer
- Laundry: Washer Hookup, Dryer Hookup, Main Level, In Unit
Features
- Breakfast Area, Bathtub, Ceiling Fan(s), Separate/Formal Dining Room, Double Vanity, Entrance Foyer, Eat-in Kitchen, Garden Tub/Roman Tub, High Speed Internet, Kitchen/Dining Combo, Primary Downstairs, Bath in Primary Bedroom, Pantry, Storage, Soaking Tub, Separate Shower, Tub Shower, Utility Room, Walk-In Closet(s), Walk-In Shower, Window Treatments
- Flooring: Laminate, Parquet, Vinyl, Carpet
- Doors: Storm Door(s)
- Windows: Blinds, Window Treatments
- Basement: Crawl Space
- Number of fireplaces: 1
- Fireplace features: Gas Log, Living Room
Interior area
- Total interior livable area: 1,739 sqft
Property
Parking
- Total spaces: 2
- Parking features: Attached Carport, Garage Door Opener, RV Access/Parking
- Garage spaces: 2
Features
- Patio & porch: Covered, Deck, Front Porch, Porch
- Exterior features: Basketball Court, Deck, Dock, Propane Tank - Owned, Playground, Porch, Rain Gutters
- Waterfront features: Beach Access
Lot
- Size: 0.37 Acres
- Dimensions: 29.29 x 60.72 x 175.00 x 106.81 x 154.35
- Features: 1/4 to 1/2 Acre Lot, Cleared, Dead End, Level, Partially Cleared, Wooded
- Topography: Cleared,Level
- Residential vegetation: Wooded
Details
- Parcel number: 9595375395.000
- Zoning description: R20 - Residential District
- Special conditions: None
Construction
Type & style
- Home type: SingleFamily
- Architectural style: Ranch
- Property subtype: Single Family Residence
Materials
- Brick Veneer, Frame, Vinyl Siding
Condition
- Good Condition
- New construction: No
- Year built: 1998
Utilities & green energy
- Sewer: County Sewer
- Water: Public
Community & HOA
Community
- Features: Clubhouse, Community Pool, Fitness Center, Golf, Gated, Gutter(s), Street Lights
- Security: Gated with Guard, Gated Community, Smoke Detector(s)
- Subdivision: Carolina Lakes
HOA
- Has HOA: Yes
- HOA fee: $900 annually
- HOA name: Carolina Lakes Poa
Location
- Region: Sanford
Financial & listing details
- Price per square foot: $171/sqft
- Tax assessed value: $218,483
- Annual tax amount: $1,638
- Date on market: 9/10/2024
- Cumulative days on market: 37 days
- Listing terms: Cash,Conventional,FHA,New Loan,USDA Loan,VA Loan
- Inclusions: Refrigerator, washer and dryer
- Exclusions: None
- Ownership: More than a year
- Road surface type: Paved
Price history
| Date | Event | Price |
|---|---|---|
| 11/21/2024 | Sold | $297,000-2.6%$171/sqft |
Source:  LPRMLS #731766 Report a problem LPRMLS #731766 Report a problem | ||
| 10/16/2024 | Pending sale | $305,000$175/sqft |
Source: LPRMLS #731766 Report a problem | ||
| 9/10/2024 | Listed for sale | $305,000$175/sqft |
Source: LPRMLS #731766 Report a problem | ||
Public tax history
| Year | Property taxes | Tax assessment |
|---|---|---|
| 2025 | $1,638 | $218,483 |
| 2024 | $1,638 | $218,483 |
| 2023 | $1,638 | $218,483 |
| 2022 | $1,638 +10.2% | $218,483 +35.6% |
| 2021 | $1,487 | $161,170 |
| 2020 | $1,487 +1% | $161,170 |
| 2019 | $1,472 +2.2% | $161,170 |
| 2018 | $1,440 -6.1% | $161,170 |
| 2017 | $1,533 | $161,170 -6.4% |
| 2016 | -- | $172,160 |
| 2015 | -- | $172,160 |
| 2014 | $1,533 | $172,160 |
| 2012 | -- | $172,160 |
| 2011 | -- | $172,160 |
| 2010 | -- | $172,160 |
| 2009 | -- | $172,160 +35.7% |
| 2008 | -- | $126,890 |
| 2007 | -- | $126,890 |
| 2006 | -- | $126,890 |
| 2005 | -- | $126,890 |
| 2004 | -- | $126,890 |
| 2003 | -- | $126,890 |
| 2001 | -- | -- |
| 2000 | -- | -- |
Find assessor info on the county website
Neighborhood: Spout Springs
Nearby homes
- $410,0004 bd3 ba2.1k sqft147 Sherwood Ln, Sanford, NC 27332Sold

- $282,9003 bd2 ba1.6k sqft117 Sherwood Ln, Sanford, NC 27332Off Market
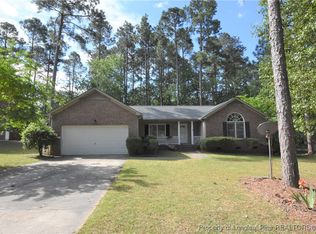
- $295,0003 bd3 ba1.9k sqft56 Wateredge Ln, Sanford, NC 27332Sold
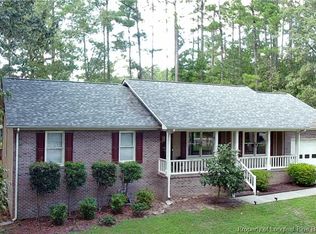
- $429,4004 bd3 ba2k sqft157 Sherwood Ln, Sanford, NC 27332Off Market

- $410,0004 bd4 ba2.9k sqft46 Wateredge Ln, Sanford, NC 27332For Sale
- $453,5003 bd2 ba3k sqft107 Sherwood Ln, Sanford, NC 27332Off Market
- $355,0003 bd3 ba1.8k sqft138 Sherwood Ln, Sanford, NC 27332Sold
- $321,0003 bd2 ba1.9k sqft36 Wateredge Ln, Sanford, NC 27332Off Market
Nearby schools
GreatSchools rating
- 4/10Highland ElementaryGrades: PK-5Distance: 2.1 mi
- 6/10Highland MiddleGrades: 6-8Distance: 1.8 mi
- 3/10Overhills High SchoolGrades: 9-12Distance: 3.8 mi
Schools provided by the listing agent
- Middle: Highland Middle School
- High: Harnett - Overhills
Source: LPRMLS. This data may not be complete. We recommend contacting the local school district to confirm school assignments for this home.


Get pre-qualified for a loan
At Zillow Home Loans, we can pre-qualify you in as little as 5 minutes with no impact to your credit score.An equal housing lender. NMLS #10287.
Sell for more on Zillow
Get a Zillow Showcase℠ listing at no additional cost and you could sell for .
$314,800
2% more
+$6,296
With Zillow Showcase(estimated)
$321,096
- North Carolina
- Harnett County
- Cameron
- 27332
- Spout Springs
- 137 Sherwood Ln
Nearby cities
Nearby neighborhoods
Nearby zip codes
Other Cameron Topics
