Skip main navigation
Sold for $217,250
  • $217,250

    137 Shine Dr, Pelham, AL 35124

    3beds
    1,528sqft
    Townhouse
    Built in 2006
    2,613.6 Square Feet Lot
    $234,200 Zestimate®
    $142/sqft
    $1,820 Estimated rent

    Home value

    $234,200

    $222,000 - $246,000

    $1,820/mo

    Zestimate® history
    Loading
    Loading...

    Owner options

    List your home for rent

    $1,820/mo

    Rent Zestimate®

    Find your next renter with Zillow Rental Manager. Plus, with online applications, you can quickly screen prospective tenants – for free.

    Learn more

    $1,820/mo

    Rent Zestimate®

    Refinance and save

    $1,350/mo

    Est. payment

    Refinancing to a lower rate could help reduce your monthly payments and save thousands over the life of the loan.

    See today's rates

    $1,350/mo

    Est. payment

    Explore your selling options

    Work with a Zillow partner agent

    Leverage their expertise and Zillow's premium Showcase listings to get your home seen by more buyers.

    Get started

    List with your own agent

    Get your home in front of millions of buyers by listing it on Zillow.

    Learn how to do it

    Sell it yourself

    Take full control of how buyers see your home on Zillow by listing For Sale by Owner (FSBO).

    List your home

    What's special

    Walk-in closetNew carpet throughoutLaundry closetMaster suiteDouble sink vanityCovered patioSpacious kitchen

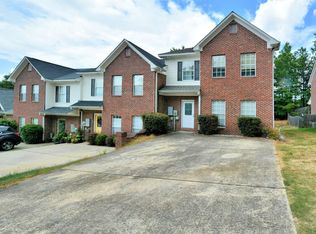
    Great location that is convenient to I-65, Galleria and Schools. This Townhouse has 3 Bedrooms and 2 and a half Baths. It has been freshly painted and has new carpet throughout. Completely move in ready. Plenty of storage throughout with a storge unit off the patio. Use the gas log fireplace for a cozy Family Room. The Dining room is open to the spacious Kitchen. Kitchen features stainless appliances, island, gas cooking, pantry, laundry closet and additional storage room. Open plan that is great for entertaining. Master Suite is spacious with walk-in closet, soaking tub/shower and double sink vanity. Enjoy the private yard with covered patio. Call today for your private showing.

    Zillow last checked:

    Listing updated:

    Listed by:

    Deana Bermudez CELL:2052237595,

    Keller Williams Realty Hoover

    Bought with:

    Mary Sue Tipton

    Alabama Classic Realty

    Source: GALMLS,MLS#: 21374377MLS Logo

    Facts & features

    Interior

    Bedrooms & bathrooms
    • Bedrooms: 3
    • Bathrooms: 3
    • Full bathrooms: 2
    • 1/2 bathrooms: 1
    Primary bedroom
    • Level: Second
    Bedroom 1
    • Level: Second
    Bedroom 2
    • Level: Second
    Primary bathroom
    • Level: Second
    Bathroom 1
    • Level: First
    Dining room
    • Level: First
    Family room
    • Level: First
    Kitchen
    • Features: Laminate Counters
    • Level: First
    Basement
    • Area: 0
    Heating
    • Central, Natural Gas
    Cooling
    • Central Air, Electric
    Appliances
    • Included: Gas Cooktop, Dishwasher, Disposal, Microwave, Gas Oven, Refrigerator, Stainless Steel Appliance(s), Stove-Gas, Gas Water Heater
    • Laundry: Electric Dryer Hookup, Washer Hookup, Main Level, Laundry Closet, Laundry (ROOM), Yes
    Features
    • Recessed Lighting, High Ceilings, Crown Molding, Smooth Ceilings, Soaking Tub, Linen Closet, Tub/Shower Combo, Walk-In Closet(s)
    • Flooring: Carpet, Vinyl
    • Windows: Window Treatments
    • Attic: Pull Down Stairs,Yes
    • Number of fireplaces: 1
    • Fireplace features: Gas Log, Gas Starter, Marble (FIREPL), Ventless, Family Room, Gas
    Interior area
    • Total interior livable area: 1,528 sqft
    • Finished area above ground: 1,528
    • Finished area below ground: 0

    Property

    Parking
    • Parking features: Driveway, Parking (MLVL)
    • Has uncovered spaces: Yes
    Features
    • Levels: 2+ story
    • Patio & porch: Covered, Patio
    • Exterior features: None
    • Pool features: None
    • Has view: Yes
    • View description: None
    • Waterfront features: No
    Lot
    • Size: 2,613 sqft
    Details
    • Parcel number: 131021000018.031
    • Special conditions: N/A

    Construction

    Type & style
    • Home type: Townhouse
    • Property subtype: Townhouse
    Materials
    • 1 Side Brick, Vinyl Siding
    • Foundation: Slab
    Condition
    • Year built: 2006

    Utilities & green energy

    • Water: Public
    • Utilities for property: Sewer Connected, Underground Utilities

    Community & neighborhood

    Location
    • Region: Pelham
    • Subdivision: Wynfield Parc

    Other

    Other facts
    • Price range: $217.3K - $217.3K

    Price history

    DateEventPrice
    4/26/2024Sold$217,250+1%$142/sqft
    Source: GALMLS #21374377 Report a problem
    3/12/2024Contingent$215,000$141/sqft
    Source: GALMLS #21374377 Report a problem
    3/2/2024Price change$215,000-4.4%$141/sqft
    Source: GALMLS #21374377 Report a problem
    1/13/2024Listed for sale$225,000+65.6%$147/sqft
    Source: GALMLS #21374377 Report a problem
    4/20/2023Listing removed--
    Source: Zillow Rentals Report a problem
    3/22/2023Listed for rent$1,500$1/sqft
    Source: Zillow Rentals Report a problem
    12/29/2017Sold$135,900-1.5%$89/sqft
    Source: GALMLS #790046 Report a problem
    10/2/2017Price change$137,900-1.4%$90/sqft
    Source: Birmingham - Alabaster #790046 Report a problem
    8/11/2017Price change$139,900-2.1%$92/sqft
    Source: Birmingham - Alabaster #790046 Report a problem
    7/26/2017Listed for sale$142,900+24.3%$94/sqft
    Source: Keller Williams Metro South #790046 Report a problem
    1/11/2005Sold$115,000$75/sqft
    Source: Public Record Report a problem

    Public tax history

    YearProperty taxesTax assessment
    2025$1,200 +1%$21,400 +0.9%
    2024$1,189 +12%$21,200 +11.6%
    2023$1,061 +13.8%$19,000 +13.2%
    2022$932 +6.1%$16,780 +5.8%
    2021$879 +8.3%$15,860 +7.9%
    2020$812 +7%$14,700 +6.7%
    2019$758 $13,780 +15.6%
    2017$758 +14.1%$11,920 +4.6%
    2015$664 +3.4%$11,400 -3.2%
    2014$642 $11,780
    2013$642 $11,780
    2012$642 -1.8%$11,780 -1.7%
    2011$654 -1.6%$11,980 -1.5%
    2010$664 +0.7%$12,160 +0.7%
    2009$660 -4.4%$12,080 -4.1%
    2007$690 $12,600

    Find assessor info on the county website

    Neighborhood: 35124

    Nearby schools

    GreatSchools rating
    Schools provided by the listing agent
    • Elementary: Pelham Oaks
    • Middle: Pelham Park
    • High: Pelham

    Source: GALMLS. This data may not be complete. We recommend contacting the local school district to confirm school assignments for this home.

    Get a cash offer in 3 minutes
    Find out how much your home could sell for in as little as 3 minutes with a no-obligation cash offer.
    Estimated market value
    $234,200
    Get a cash offer in 3 minutes
    Find out how much your home could sell for in as little as 3 minutes with a no-obligation cash offer.
    Estimated market value
    $234,200