Skip main navigation
Sold for $770,000
  • $770,000

    137 Silver Creek Drive, Suffield, CT 06078

    3beds
    3,137sqft
    Single Family Residence
    Built in 2000
    1.35 Acres Lot
    $849,200 Zestimate®
    $245/sqft
    $4,695 Estimated rent

    Home value

    $849,200

    $781,000 - $926,000

    $4,695/mo

    Zestimate® history
    Loading
    Loading...

    Owner options

    List your home for rent

    $4,695/mo

    Rent Zestimate®

    Find your next renter with Zillow Rental Manager. Plus, with online applications, you can quickly screen prospective tenants – for free.

    Learn more

    $4,695/mo

    Rent Zestimate®

    Refinance and save

    $5,486/mo

    Est. payment

    Refinancing to a lower rate could help reduce your monthly payments and save thousands over the life of the loan.

    See today's rates

    $5,486/mo

    Est. payment

    Explore your selling options

    Work with a Zillow partner agent

    Leverage their expertise and Zillow's premium Showcase listings to get your home seen by more buyers.

    Get started

    List with your own agent

    Get your home in front of millions of buyers by listing it on Zillow.

    Learn how to do it

    Sell it yourself

    Take full control of how buyers see your home on Zillow by listing For Sale by Owner (FSBO).

    List your home

    What's special

    Wood burning fireplaceHome officeMedia roomLarge islandProfessionally landscaped yardHuge flex roomNewly finished hardwood floors

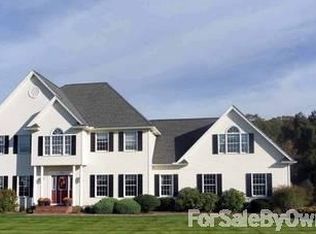
    Stunning 3-bedroom home can easily be converted into a 4 or 5 bedroom by utilizing the bonus room! This Colonial home is filled with elegant features, including newly finished hardwood floors and a spacious open floor plan. The formal living and dining rooms are perfect for entertaining, while the two story foyer creates a grand entry. The heart of the home is a beautiful natural wood kitchen with a large island that opens to the inviting family room with a wood burning fireplace and pellet stove, making it ideal for gatherings and everyday living. Upstairs, the luxurious primary suite boasts a California walk in closet system, a spa-like whirlpool, and double sink vanity and brand new carpeting. Additional highlights include central air, central vac, and a huge flex room that can serve as a home office, playroom, media room, or 2 additional bedrooms. Outside, enjoy the deck overlooking the brand new pool and professionally landscaped yard with shed that backs to serene open space. Located in the sought after Silver Creek neighborhood, this home also features an oversized 2 car garage and is ready for its next owner! This home won't last! Newer A/C and water heater in the last 5 years. New exterior doors. Canine electric fence. Extra refrigerator in garage. new garbage disposal. Hanging shelving in garage, wired for speakers on main floor, newer microwave. Wired for Generator. Home is wired for speakers in Primary and family room.new wall to wall carpeting in all bedrooms

    Zillow last checked:

    Listing updated:

    Listed by:

    Jen Daddario 860-716-6404,

    Coldwell Banker Realty 860-668-4589

    Bought with:

    Aimee Nieroda, RES.0824028

    Trend 2000 Real Estate

    Source: Smart MLS,MLS#: 24043394MLS Logo

    Facts & features

    Interior

    Bedrooms & bathrooms
    • Bedrooms: 3
    • Bathrooms: 3
    • Full bathrooms: 2
    • 1/2 bathrooms: 1
    Primary bedroom
    • Features: Full Bath, Whirlpool Tub, Walk-In Closet(s)
    • Level: Upper
    • Area: 276.08 Square Feet
    • Dimensions: 13.6 x 20.3
    Bedroom
    • Features: Walk-In Closet(s), Wall/Wall Carpet
    • Level: Upper
    • Area: 154.98 Square Feet
    • Dimensions: 12.3 x 12.6
    Bedroom
    • Features: Walk-In Closet(s), Wall/Wall Carpet
    • Level: Upper
    • Area: 170 Square Feet
    • Dimensions: 12.5 x 13.6
    Bathroom
    • Features: Double-Sink, Tub w/Shower
    • Level: Upper
    • Area: 78.28 Square Feet
    • Dimensions: 7.6 x 10.3
    Dining room
    • Features: High Ceilings, French Doors, Hardwood Floor
    • Level: Main
    • Area: 193.12 Square Feet
    • Dimensions: 14.2 x 13.6
    Family room
    • Features: High Ceilings, Fireplace, Hardwood Floor
    • Level: Main
    • Area: 222.94 Square Feet
    • Dimensions: 14.2 x 15.7
    Kitchen
    • Features: High Ceilings, Breakfast Bar, Dining Area, Kitchen Island, Tile Floor
    • Level: Main
    • Area: 226.8 Square Feet
    • Dimensions: 14 x 16.2
    Kitchen
    • Features: Sliders, Tile Floor
    • Level: Main
    • Area: 142 Square Feet
    • Dimensions: 10 x 14.2
    Living room
    • Features: High Ceilings, French Doors, Hardwood Floor
    • Level: Main
    • Area: 220.32 Square Feet
    • Dimensions: 16.2 x 13.6
    Rec play room
    • Features: Wall/Wall Carpet
    • Level: Upper
    • Area: 406 Square Feet
    • Dimensions: 29 x 14
    Heating
    • Forced Air, Oil
    Cooling
    • Central Air
    Appliances
    • Included: Electric Range, Microwave, Refrigerator, Disposal, Water Heater
    • Laundry: Main Level
    Features
    • Wired for Data, Central Vacuum, Open Floorplan, Sound System
    • Basement: Full
    • Attic: Access Via Hatch
    • Number of fireplaces: 1
    Interior area
    • Total structure area: 3,137
    • Total interior livable area: 3,137 sqft
    • Finished area above ground: 3,137

    Property

    Parking
    • Total spaces: 2
    • Parking features: Attached, Garage Door Opener
    • Attached garage spaces: 2
    Features
    • Patio & porch: Deck
    • Has private pool: Yes
    • Pool features: Above Ground
    Lot
    • Size: 1.35 Acres
    • Features: Level
    Details
    • Parcel number: 2221172
    • Zoning: R45

    Construction

    Type & style
    • Home type: SingleFamily
    • Architectural style: Colonial
    • Property subtype: Single Family Residence
    Materials
    • Vinyl Siding
    • Foundation: Concrete Perimeter
    • Roof: Asphalt
    Condition
    • New construction: No
    • Year built: 2000

    Utilities & green energy

    • Sewer: Public Sewer
    • Water: Public

    Community & HOA

    Community
    • Features: Golf, Library, Private School(s), Tennis Court(s)
    • Security: Security System
    • Subdivision: Silver Creek
    HOA
    • Has HOA: No
    Location
    • Region: Suffield

    Financial & listing details

    • Price per square foot: $245/sqft
    • Tax assessed value: $473,200
    • Annual tax amount: $10,709
    • Date on market: 9/12/2024

    Price history

    DateEventPrice
    12/6/2024Sold$770,000-0.6%$245/sqft
    Source: Smart MLS #24043394 Report a problem
    10/25/2024Price change$775,000-3.1%$247/sqft
    Source: Smart MLS #24043394 Report a problem
    10/5/2024Price change$799,900-1.2%$255/sqft
    Source: Smart MLS #24043394 Report a problem
    9/20/2024Listed for sale$809,900+128.2%$258/sqft
    Source: Smart MLS #24043394 Report a problem
    7/31/2000Sold$354,900$113/sqft
    Source: Public Record Report a problem

    Public tax history

    YearProperty taxesTax assessment
    2025$11,091 +3.6%$473,760 +0.1%
    2024$10,709 +10%$473,200 +39.1%
    2023$9,735 $340,270
    2022$9,735 -0.1%$340,270
    2021$9,745 $340,270
    2020$9,745 -0.3%$340,270
    2019$9,773 -0.5%$340,270 +1.6%
    2018$9,819 +1.6%$334,880 +0.1%
    2017$9,661 +2.4%$334,390
    2016$9,430 +1.5%$334,390
    2015$9,289 +2.4%$334,390
    2014$9,069 +2.3%$334,390 -5.1%
    2013$8,862 +1.3%$352,240
    2012$8,750 +2.8%$352,240
    2011$8,514 +4.4%$352,240
    2010$8,154 $352,240
    2009$8,154 -1.2%$352,240 +15.4%
    2008$8,250 +2.4%$305,200
    2007$8,057 +4.2%$305,200
    2006$7,734 +3.7%$305,200
    2005$7,456 +3.5%$305,200
    2004$7,206 -1.4%$305,200 +25.3%
    2003$7,308 +9.2%$243,670
    2001$6,694 $243,670
    Find assessor info on the county website

    Neighborhood: 06078

    Nearby schools

    GreatSchools rating
    Schools provided by the listing agent
    • Elementary: A. Ward Spaulding
    • Middle: Suffield,McAlister
    • High: Suffield

    Source: Smart MLS. This data may not be complete. We recommend contacting the local school district to confirm school assignments for this home.

    Get pre-qualified for a loan
    At Zillow Home Loans, we can pre-qualify you in as little as 5 minutes with no impact to your credit score.

    An equal housing lender. NMLS #10287.

    Sell for more on Zillow
    Get a Zillow Showcase℠ listing at no additional cost and you could sell for .
    $849,200
    2% more
    +$16,984
    With Zillow Showcase(estimated)
    $866,184