Discover this beautiful and luxurious lakeside retreat in Branson West, Missouri. Nestled in the Splitrail neighborhood, this contemporary-style lake house spans 12,595 square feet, boasting eight bedrooms, seven full bathrooms and two half bathrooms with tremendous views in all directions, heated indoor pool, recreational areas, soaring ceilings, and special features throughout from lighting fixtures, expansive kitchen and dining options. The Ozark Lifestyle of outdoor living includes two 17 x 30 decks, casual seating areas and magnificent views of Table Rock Lake, the Silver Dollar City Fireworks and Lights from the Chateau, the Harbor and more. The ''Smart'' home is equipped with an elevator for easy transportation to 3 floors of entertainment. Main floor boasts of an open floorplan where entertaining and having a house full of guests is delightful. The custom double wood doors enter the Foyer where you will stop and be amazed at the beauty of the home and the views. The wall of glass doors to deck are retractable. On Main Level: Great room, formal dining, gigantic kitchen, breakfast area, 2 islands, coffee-margarita bar, 2 living areas, 2 Master suites, an office/Bedroom and 3.5 baths. The Tower has 2 Bedrooms and 1 Bath and is an intriguing suite for guests. And the Lower Level via elevator or two sets of stairs: The most fun recreational game room, and an additional private wine room and kitchenette and Bar. Heated Indoor Pool with slide, Plus guests LOVE spending the night in the 3 bedrooms/3baths located on this level where all the fun is. Lower Level #3 is where you can find the Media/Theater room and A1/2 bath. There is a Community Dock down the hill with easy access and has a nice swim platform. Boat Slip with Lift available for additional $, and most Furnishings are available for additional $ too.
Closed
Price Unknown
137 Slick Rock Road, Branson West, MO 65737
8beds
12,595sqft
Single Family Residence
Built in 2021
0.82 Acres Lot
$2,279,400 Zestimate®
$--/sqft
$3,786 Estimated rent
Home value
$2,279,400
$2.17M - $2.39M
$3,786/mo
Zestimate® history
Owner options
List your home for rent
$3,786/mo
Rent Zestimate®
Find your next renter with Zillow Rental Manager. Plus, with online applications, you can quickly screen prospective tenants – for free.
$3,786/mo
Rent Zestimate®
Refinance and save
$1,750/mo
Est. payment
Refinancing to a lower rate could help reduce your monthly payments and save thousands over the life of the loan.
$1,750/mo
Est. payment
Explore your selling options
Work with a Zillow partner agent
Leverage their expertise and Zillow's premium Showcase listings to get your home seen by more buyers.
Get startedList with your own agent
Get your home in front of millions of buyers by listing it on Zillow.
Learn how to do itSell it yourself
Take full control of how buyers see your home on Zillow by listing For Sale by Owner (FSBO).
List your homeWhat's special
Formal diningHeated indoor poolKitchenette and barPrivate wine roomGigantic kitchenBreakfast areaRecreational areas
Zillow last checked:
Listing updated:
Listed by:
La Nora Kay 417-331-3200,
Weichert, Realtors-The Griffin Company
Bought with:
Dustin Hall, 2005026263
Sunset Realty Services Inc.
Source: SOMOMLS as distributed by MLS GRID,MLS#: 60315775
Facts & features
Interior
Bedrooms & bathrooms
- Bedrooms: 8
- Bathrooms: 9
- Full bathrooms: 7
- 1/2 bathrooms: 2
Rooms
- Room types: Master Bedroom, Den, Exercise Room, Pantry, Hobby Room, Kitchen- 2nd, Media Room, Bonus Room, Living Areas (3+), Mud Room, Office, Recreation Room, Great Room, Living Room, Family Room
Primary bedroom
- Description: includes Sitting Area
- Area: 529.2
- Dimensions: 18.9 x 28
Bedroom 2
- Description: Large Walk in and Bath
- Area: 372.45
- Dimensions: 19.1 x 19.5
Bedroom 3
- Description: Tower with Bath
- Area: 209
- Dimensions: 11 x 19
Bedroom 4
- Description: Tower Loft
- Area: 209
- Dimensions: 11 x 19
Bedroom 5
- Description: Plus closet and Bath
- Area: 391
- Dimensions: 17 x 23
Bedroom 6
- Description: and More
- Area: 270
- Dimensions: 18 x 15
Primary bathroom
- Description: Plus more Dressing Room
- Area: 437
- Dimensions: 19 x 23
Bonus room
- Description: Poker /wine room
- Area: 261.4
- Dimensions: 17.3 x 15.11
Breakfast room
- Description: and Hearth room
- Area: 506
- Dimensions: 23 x 22
Deck
- Description: Covered Vaulted
- Area: 510
- Dimensions: 17 x 30
Dining room
- Area: 228.48
- Dimensions: 16.8 x 13.6
Exercise room
- Description: Stairs to Media
- Area: 208
- Dimensions: 13 x 16
Game room
- Area: 805.6
- Dimensions: 38 x 21.2
Great room
- Area: 632.1
- Dimensions: 24.5 x 25.8
Hearth room
- Description: with fireplace
- Area: 330
- Dimensions: 15 x 22
Kitchen
- Area: 343.17
- Dimensions: 27.9 x 12.3
Media room
- Description: With Refreshment Area
- Area: 646
- Dimensions: 17 x 38
Mud room
- Description: half bath and Garage
- Area: 228
- Dimensions: 12 x 19
Office
- Description: with stairs to Tower
- Area: 223.47
- Dimensions: 19.1 x 11.7
Sun room
- Description: INDOOR POOL
- Area: 1280
- Dimensions: 40 x 32
Heating
- Heat Pump, Mini-Splits, Central, Zoned, Electric
Cooling
- Central Air, Ceiling Fan(s), Zoned, Heat Pump
Appliances
- Included: Dishwasher, Propane Cooktop, Built-In Electric Oven, Ice Maker, Dryer, Washer, Exhaust Fan, Microwave, Water Softener Owned, Refrigerator, Electric Water Heater, Disposal, Water Filtration
- Laundry: Main Level, In Basement, W/D Hookup
Features
- Elevator, Quartz Counters, Internet - Cable, Crown Molding, Soaking Tub, Granite Counters, Beamed Ceilings, Vaulted Ceiling(s), Tray Ceiling(s), High Ceilings, Walk-In Closet(s), Walk-in Shower, Sound System, Wet Bar, High Speed Internet
- Flooring: Carpet, Wood, Tile, Hardwood
- Windows: Tilt-In Windows, Double Pane Windows
- Basement: Walk-Out Access,Exterior Entry,Interior Entry,Finished,Full
- Attic: Pull Down Stairs
- Has fireplace: Yes
- Fireplace features: Bedroom, Two or More, Den, Electric, Living Room
Interior area
- Total structure area: 12,595
- Total interior livable area: 12,595 sqft
- Finished area above ground: 5,825
- Finished area below ground: 6,770
Property
Parking
- Total spaces: 3
- Parking features: Additional Parking, Heated Garage, Garage Door Opener
- Attached garage spaces: 3
Features
- Levels: Three Or More
- Stories: 3
- Patio & porch: Patio, Covered, Front Porch, Deck
- Exterior features: Rain Gutters, Gas Grill
- Pool features: Indoor
- Has spa: Yes
- Spa features: Hot Tub
- Has view: Yes
- View description: Panoramic, Lake, Water
- Has water view: Yes
- Water view: Lake,Water
Lot
- Size: 0.82 Acres
- Dimensions: 182.76 x 191.44 irr
- Features: Sprinklers In Front, Sprinklers In Rear, Steep Slope, Landscaped
Details
- Parcel number: 141.001000000024.009
- Other equipment: Media Projector System
Construction
Type & style
- Home type: SingleFamily
- Architectural style: Contemporary
- Property subtype: Single Family Residence
Materials
- Frame, Stone, Concrete
- Foundation: Poured Concrete
Condition
- Year built: 2021
Utilities & green energy
- Sewer: Community Sewer
- Water: Public
- Utilities for property: Cable Available
Green energy
- Energy efficient items: Smart Electric Design
Community & HOA
Community
- Security: Security System, Smoke Detector(s), Carbon Monoxide Detector(s)
- Subdivision: Splitrail
HOA
- Services included: Common Area Maintenance, Water, Sewer, Snow Removal, Gated Entry
- HOA fee: $1,750 annually
Location
- Region: Branson West
Financial & listing details
- Annual tax amount: $9,493
- Date on market: 2/19/2026
- Listing terms: Cash,VA Loan,USDA/RD,FHA,Conventional
- Road surface type: Asphalt
Price history
| Date | Event | Price |
|---|---|---|
| 3/27/2026 | Sold | -- |
Source:  SOMOMLS as distributed by MLS GRID #60315775 Report a problem SOMOMLS as distributed by MLS GRID #60315775 Report a problem | ||
| 2/24/2026 | Pending sale | $2,300,000$183/sqft |
Source: SOMOMLS as distributed by MLS GRID #60315775 Report a problem | ||
| 2/19/2026 | Listed for sale | $2,300,000+360.1%$183/sqft |
Source: SOMOMLS as distributed by MLS GRID #60315775 Report a problem | ||
| 3/24/2021 | Listing removed | -- |
Source: Owner Report a problem | ||
| 7/18/2017 | Listing removed | $499,900$40/sqft |
Source: Owner Report a problem | ||
| 2/3/2017 | Listed for sale | $499,900$40/sqft |
Source: Owner Report a problem | ||
Public tax history
Tax history is unavailable.
Neighborhood: 65737
Nearby homes
- $787,300-- bd-- ba3.6k sqft144 Slickrock Rd, Branson West, MO 65737Off Market
- $1,708,200-- bd-- ba10k sqft137 Slickrock Rd, Branson West, MO 65737Off Market
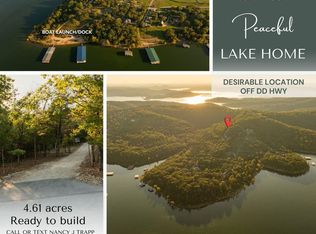
- $410,0004.61 Acres479 Splitrail Pass, Branson West, MO 65737Lot/Land
- $782,700-- bd-- ba4.6k sqft86 Paul Rd, Branson West, MO 65737Off Market
- $705,3004 bd4 ba4.6k sqft195 Lazarus Rd, Branson West, MO 65737Off Market
- $--5 bd5 ba4.9k sqft87 Slickrock Rd, Branson West, MO 65737Sold
- $1,009,200-- bd-- ba4.4k sqft65 Paul Rd, Reeds Spring, MO 65737Off Market
- $31,700-- bd-- ba-- sqft780 Splitrail Pass, Branson West, MO 65737Off Market
Nearby schools
GreatSchools rating
- NAReeds Spring Primary SchoolGrades: PK-1Distance: 6.7 mi
- 3/10Reeds Spring Middle SchoolGrades: 7-8Distance: 6.4 mi
- 5/10Reeds Spring High SchoolGrades: 9-12Distance: 6.1 mi
Schools provided by the listing agent
- Elementary: Reeds Spring
- Middle: Reeds Spring
- High: Reeds Spring
Source: SOMOMLS as distributed by MLS GRID. This data may not be complete. We recommend contacting the local school district to confirm school assignments for this home.
Sell for more on Zillow
Get a Zillow Showcase℠ listing at no additional cost and you could sell for .
$2,279,400
2% more
+$45,588
With Zillow Showcase(estimated)
$2,324,988
- Missouri
- Stone County
- Branson West
- 65737
- 137 Slick Rock Road
Nearby cities
Nearby zip codes
Other Branson West Topics
