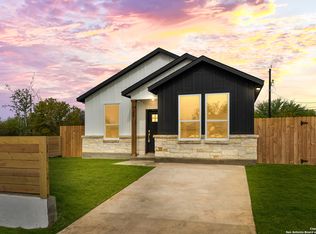
Brand-new construction with modern style and NO HOA! This 3-bedroom, 2-bath home offers 1,300 sq ft of thoughtfully designed living space with a bright, open floor plan and high-end finishes throughout. Enjoy luxury vinyl plank flooring, a statement accent wall with a sleek fireplace, and a seamless flow from the living area into the kitchen. The kitchen features soft-close wood cabinets, quartz countertops, stainless steel appliances, and a large island perfect for everyday living and entertaining. The private primary suite includes a beautifully finished bathroom with quartz countertops, modern fixtures, and designer tile. Outside, you'll love the contemporary curb appeal, covered front entry, fresh sod, and fully fenced yard ideal for pets or outdoor enjoyment. Conveniently located on San Antonio's Southside near major roads, shopping, and dining. Move-in ready, modern, and built to last! Don't miss this opportunity.
Sold
Price Unknown
137 Sligo, San Antonio, TX 78223
3beds
1,300sqft
Single Family Residence
Built in 2025
6,272 Square Feet Lot
$241,600 Zestimate®
$--/sqft
$1,638 Estimated rent
Home value
$241,600
$227,000 - $259,000
$1,638/mo
Zestimate® history
Owner options
List your home for rent
$1,638/mo
Rent Zestimate®
Find your next renter with Zillow Rental Manager. Plus, with online applications, you can quickly screen prospective tenants – for free.
$1,638/mo
Rent Zestimate®
Refinance and save
Refinancing to a lower rate could help reduce your monthly payments and save thousands over the life of the loan.
Explore your selling options
Work with a Zillow partner agent
Leverage their expertise and Zillow's premium Showcase listings to get your home seen by more buyers.
Get startedList with your own agent
Get your home in front of millions of buyers by listing it on Zillow.
Learn how to do itSell it yourself
Take full control of how buyers see your home on Zillow by listing For Sale by Owner (FSBO).
List your homeWhat's special
Modern fixturesContemporary curb appealBright open floor planStainless steel appliancesHigh-end finishes throughoutLuxury vinyl plank flooringQuartz countertops
Zillow last checked:
Listing updated:
Listed by:
Vanessa Lopez TREC #725930 (915) 203-2564,
White Line Realty LLC
Source: LERA MLS,MLS#: 1884292
Facts & features
Interior
Bedrooms & bathrooms
- Bedrooms: 3
- Bathrooms: 2
- Full bathrooms: 2
Primary bedroom
- Features: Walk-In Closet(s), Ceiling Fan(s), Full Bath
- Area: 140
- Dimensions: 10 x 14
Bedroom 2
- Area: 120
- Dimensions: 12 x 10
Bedroom 3
- Area: 132
- Dimensions: 12 x 11
Primary bathroom
- Features: Tub/Shower Combo, Double Vanity
- Area: 60
- Dimensions: 5 x 12
Dining room
- Area: 88
- Dimensions: 11 x 8
Kitchen
- Area: 168
- Dimensions: 12 x 14
Living room
- Area: 196
- Dimensions: 14 x 14
Heating
- Central, Electric
Cooling
- Ceiling Fan(s), Central Air
Appliances
- Included: Microwave, Range, Disposal, Dishwasher, Electric Water Heater, Tankless Water Heater, ENERGY STAR Qualified Appliances
- Laundry: Laundry Room, Washer Hookup, Dryer Connection
Features
- One Living Area, Separate Dining Room, 1st Floor Lvl/No Steps, High Ceilings, Open Floorplan, Ceiling Fan(s), Solid Counter Tops, Programmable Thermostat
- Flooring: Ceramic Tile, Vinyl
- Windows: Double Pane Windows
- Has basement: No
- Attic: 12"+ Attic Insulation
- Number of fireplaces: 1
- Fireplace features: One, Living Room, Mock Fireplace
Interior area
- Total interior livable area: 1,300 sqft
Property
Parking
- Parking features: None
Features
- Levels: One
- Stories: 1
Lot
- Size: 6,272 Square Feet
Details
- Parcel number: 108850030380
Construction
Type & style
- Home type: SingleFamily
- Property subtype: Single Family Residence
Materials
- Siding, Stone Veneer
- Foundation: Slab
- Roof: Composition
Condition
- New Construction
- New construction: Yes
- Year built: 2025
Details
- Builder name: Roadrunner Home Buyers
Utilities & green energy
- Electric: CPS
- Sewer: SAWS, Sewer System
- Water: SAWS, Water System
- Utilities for property: City Garbage service
Community & HOA
Community
- Features: None
- Security: Smoke Detector(s)
- Subdivision: Brookside
Location
- Region: San Antonio
Financial & listing details
- Tax assessed value: $65,160
- Annual tax amount: $1,444
- Date on market: 12/17/2025
- Cumulative days on market: 62 days
- Listing terms: Conventional,FHA,VA Loan,Cash
Price history
| Date | Event | Price |
|---|---|---|
| 3/17/2026 | Sold | -- |
Source:  LERA MLS #1884292 Report a problem LERA MLS #1884292 Report a problem | ||
| 2/17/2026 | Pending sale | $245,000$188/sqft |
Source: LERA MLS #1884292 Report a problem | ||
| 1/30/2026 | Price change | $245,000-3.5%$188/sqft |
Source: LERA MLS #1884292 Report a problem | ||
| 1/16/2026 | Price change | $254,000-0.4%$195/sqft |
Source: LERA MLS #1884292 Report a problem | ||
| 12/17/2025 | Listed for sale | $255,000$196/sqft |
Source: LERA MLS #1884292 Report a problem | ||
Public tax history
| Year | Property taxes | Tax assessment |
|---|---|---|
| 2025 | $1,445 +1.9% | $65,160 -0.4% |
| 2024 | $1,418 +0.6% | $65,400 +0.7% |
| 2023 | $1,410 +17.2% | $64,960 +27.2% |
| 2022 | $1,203 +42.6% | $51,050 +37.7% |
| 2021 | $844 | $37,070 +7.4% |
| 2020 | $844 +91.1% | $34,500 +96.5% |
| 2019 | $441 | $17,560 +40% |
| 2018 | $441 +33.3% | $12,540 |
| 2017 | $331 -84.9% | $12,540 |
| 2016 | $2,186 +48.7% | $12,540 |
| 2015 | $1,471 | $12,540 |
| 2014 | $1,471 | $12,540 |
| 2013 | -- | $12,540 |
| 2012 | -- | $12,540 |
| 2011 | -- | $12,540 |
| 2010 | -- | $12,540 |
| 2009 | -- | $12,540 |
| 2008 | -- | $12,540 -0.5% |
| 2007 | -- | $12,600 +85% |
| 2006 | -- | $6,810 +100.3% |
| 2005 | -- | $3,400 |
Find assessor info on the county website
Neighborhood: 78223
Nearby homes
- $176,6005 bd3 ba1.4k sqft139 Sligo St, San Antonio, TX 78223Off Market
- $--3 bd2 ba1.3k sqft135 Sligo St, San Antonio, TX 78223Sold
- $100-- bd-- ba-- sqftSligo St, San antonio, TX 78223Off Market
- $115,6502 bd1 ba910 sqft141 Sligo St, San Antonio, TX 78223Off Market
- $42,690-- bd-- ba-- sqft141 Sligo St, San Antonio, TX 78223Off Market
- $100-- bd-- ba-- sqft131 Sligo St, San Antonio, TX 78223Off Market
- $100-- bd-- ba-- sqftLebanon St, San antonio, TX 78223Off Market
- $100-- bd-- ba-- sqftLebanon St, San antonio, TX 78223Off Market
Nearby schools
GreatSchools rating
- 8/10Highland Forest Elementary SchoolGrades: PK-5Distance: 1.8 mi
- 4/10Legacy Middle SchoolGrades: 6-8Distance: 3.2 mi
- 2/10East Central High SchoolGrades: 9-12Distance: 8.3 mi
Schools provided by the listing agent
- Elementary: Highland Forest
- Middle: Legacy
- High: East Central
- District: East Central I.S.D
Source: LERA MLS. This data may not be complete. We recommend contacting the local school district to confirm school assignments for this home.
Get a cash offer in 3 minutes
Find out how much your home could sell for in as little as 3 minutes with a no-obligation cash offer.
Estimated market value
$241,600
Get a cash offer in 3 minutes
Find out how much your home could sell for in as little as 3 minutes with a no-obligation cash offer.
Estimated market value
$241,600
- Texas
- Bexar County
- San Antonio
- 78223
- 137 Sligo
Nearby cities
Nearby neighborhoods
Nearby zip codes
Other San Antonio Topics
