Skip main navigation
Off market
  • $488,500

    137 Somerset Dr, Glen Carbon, IL 62034

    4beds
    3baths
    3,030sqft
    SingleFamily
    Built in 2000
    0.25 Acres Lot
    $488,500 Zestimate®
    $161/sqft
    $3,794 Estimated rent

    Home value

    $488,500

    $459,000 - $518,000

    $3,794/mo

    Zestimate® history
    Loading
    Loading...

    Owner options

    List your home for rent

    $3,794/mo

    Rent Zestimate®

    Find your next renter with Zillow Rental Manager. Plus, with online applications, you can quickly screen prospective tenants – for free.

    Learn more

    $3,794/mo

    Rent Zestimate®

    Refinance and save

    $3,437/mo

    Est. payment

    Refinancing to a lower rate could help reduce your monthly payments and save thousands over the life of the loan.

    See today's rates

    $3,437/mo

    Est. payment

    Explore your selling options

    Work with a Zillow partner agent

    Leverage their expertise and Zillow's premium Showcase listings to get your home seen by more buyers.

    Get started

    List with your own agent

    Get your home in front of millions of buyers by listing it on Zillow.

    Learn how to do it

    Sell it yourself

    Take full control of how buyers see your home on Zillow by listing For Sale by Owner (FSBO).

    List your home

    What's special

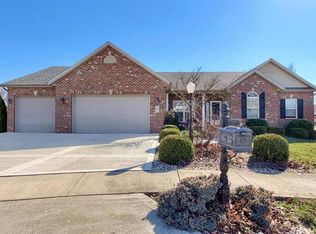
    Call Tammy Anderson-Owens of RE/MAX Alliance at 618-581-8729 with any questions or for a personal tour. Read on---Welcome to this outstanding 4 or 5 bedroom, 3 bath atrium ranch home located in the sought after Somerset community and Edwardsville School District. This home features a grand entry, large living room with vaulted ceiling and gas fireplace, formal dining room, chefs kitchen with granite countertops and upgraded cabinetry, breakfast bar, built-in desk, breakfast table, main floor laundry and an abundance of natural light with 2-stories of windows. The lower level features a family room, additional bedroom and a bonus room/office that can be used as a 5th bedroom. The master suite features tray ceilings, walk-in closet and a master bath with separate shower/jetted tub. Enjoy the outdoors sitting on your covered deck or large patio and enjoy the security of a fenced yard. Theres also a large 3-car garage and so much more. -----DID YOU KNOW that the PREMIER or PRO agent is a PAID advertiser and has likely never been in this home? If you want answers to your questions or would like a personal tour, call the agent that knows---618-581-8729 or send an email to Info@GatewayHomeTeam.com. Visit www.GatewayHomeTeam.com for additional information. Thank you for your interest and I look forward to hearing from you soon. Tammy Anderson-Owens, RE/MAX Alliance.

    This property is not currently displayed as for sale or rent on Zillow. This may be different from what's on other websites or public sources.

    Facts & features

    Interior

    Bedrooms & bathrooms
    • Bedrooms: 4
    • Bathrooms: 3
    Heating
    • Forced air
    Cooling
    • Central
    Appliances
    • Included: Dishwasher, Garbage disposal, Microwave, Range / Oven
    Features
    • Flooring: Tile, Carpet, Hardwood
    • Has fireplace: Yes
    Interior area
    • Total interior livable area: 3,030 sqft

    Property

    Parking
    • Total spaces: 3
    • Parking features: Garage - Attached
    Features
    • Exterior features: Other, Brick
    Lot
    • Size: 0.25 Acres
    Details
    • Parcel number: 142152804403030

    Construction

    Type & style
    • Home type: SingleFamily
    Materials
    • Frame
    • Roof: Other
    Condition
    • Year built: 2000

    Community & HOA

    Location
    • Region: Glen Carbon

    Financial & listing details

    • Price per square foot: $161/sqft
    • Tax assessed value: $463,890
    • Annual tax amount: $10,118

    Price history

    DateEventPrice
    6/26/2013Sold$303,500-6.6%$100/sqft
    Source: MARIS #4203794 Report a problem
    3/21/2013Listed for sale$325,000+11.3%$107/sqft
    Source: RE MAX Alliance #4203794 Report a problem
    5/25/2012Sold$292,000-17%$96/sqft
    Source: MARIS #4012623 Report a problem
    7/18/2007Sold$352,000+2.3%$116/sqft
    Source: Public Record Report a problem
    6/8/2005Sold$344,000$114/sqft
    Source: Public Record Report a problem

    Public tax history

    YearProperty taxesTax assessment
    2024$10,118 +5.6%$154,630 +7.8%
    2023$9,582 +6.5%$143,500 +8.2%
    2022$8,999 +4.1%$132,650 +5.4%
    2021$8,647 +3%$125,900 +3.2%
    2020$8,392 +1.2%$122,010 +1.7%
    2019$8,297 $119,970 +4.7%
    2018-- $114,570 +4.1%
    2017$7,681 +13.4%$110,070 -3.4%
    2016$6,772 $113,950 +7.9%
    2015$6,772 $105,620 +6.1%
    2014$6,772 $99,530
    2013$6,772 $99,530 -2.3%
    2012-- $101,910 -1.5%
    2011-- $103,410
    2010-- $103,410 +3.2%
    2009-- $100,220 -5.3%
    2007-- $105,830 +9.5%
    2005-- $96,680 +22.5%
    2004$5,100 +5.3%$78,900 +4.2%
    2003$4,845 +192.2%$75,730 +4.7%
    2002$1,658 $72,320 +4.6%
    2001-- $69,130 +96.7%
    2000-- $35,150
    Find assessor info on the county website

    Neighborhood: 62034

    Nearby schools

    GreatSchools rating
    Schools provided by the listing agent
    • Elementary: EDWARDSVILLE DIST 7
    • Middle: EDWARDSVILLE DIST 7
    • High: EDWARDSVILLE

    Source: The MLS. This data may not be complete. We recommend contacting the local school district to confirm school assignments for this home.

    Get a cash offer in 3 minutes
    Find out how much your home could sell for in as little as 3 minutes with a no-obligation cash offer.
    Estimated market value
    $488,500
    Get a cash offer in 3 minutes
    Find out how much your home could sell for in as little as 3 minutes with a no-obligation cash offer.
    Estimated market value
    $488,500