Skip main navigation
Closed
  • $1,060,000

    137 Sontag Dr, Franklin, TN 37064

    4beds
    3,402sqft
    Single Family Residence, Residential
    Built in 1998
    9,583 Square Feet Lot
    $1,066,600 Zestimate®
    $312/sqft
    $5,006 Estimated rent

    Home value

    $1,066,600

    $1.01M - $1.12M

    $5,006/mo

    Zestimate® history
    Loading
    Loading...

    Owner options

    List your home for rent

    $5,006/mo

    Rent Zestimate®

    Find your next renter with Zillow Rental Manager. Plus, with online applications, you can quickly screen prospective tenants – for free.

    Learn more

    $5,006/mo

    Rent Zestimate®

    Refinance and save

    $6,598/mo

    Est. payment

    Refinancing to a lower rate could help reduce your monthly payments and save thousands over the life of the loan.

    See today's rates

    $6,598/mo

    Est. payment

    Explore your selling options

    Work with a Zillow partner agent

    Leverage their expertise and Zillow's premium Showcase listings to get your home seen by more buyers.

    Get started

    List with your own agent

    Get your home in front of millions of buyers by listing it on Zillow.

    Learn how to do it

    Sell it yourself

    Take full control of how buyers see your home on Zillow by listing For Sale by Owner (FSBO).

    List your home

    What's special

    All window treatments remainDouble ovensWarming drawerConnected bathroomLuxury finishesStone outdoor gas fireplaceOpen flow
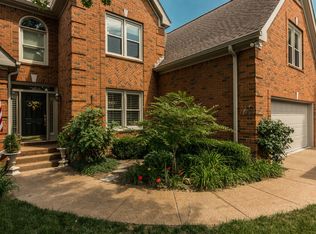
    This home is a showstopper! Immaculate, completely renovated 1.5 story with open flow and luxury finishes. Great for entertaining. Custom solid wood cabinets, Sub-Zero refrigerator and Wolf brand appliances in kitchen featuring an induction cooktop, double ovens and a warming drawer underneath. Built-in Wine refrigerator and microwave. All bedrooms are located on the main floor and have a connected bathroom. 2 primary bedroom options with en-suite bathrooms and walk-in closets. Huge storage area accessible from the bonus room upstairs. Primary bedroom has french doors that open to the back patio. Master bathroom remodeled with marble floors and a marble shower. All window treatments remain. Plantation shutters for back windows available on-site. Enjoy the large covered back patio with remote-controlled electronic screens for privacy and a stone outdoor gas fireplace. Low maintenance backyard with putting green is an outdoor oasis! Located less than 3 miles from Downtown Franklin. This one is a must see!

    Zillow last checked:

    Listing updated:

    Listed by:

    Pamela Wall-Dover 615-778-1818,

    Keller Williams Realty Nashville/Franklin

    Bought with:

    Troy Crawford, 334055

    Synergy Realty Network, LLC

    Source: RealTracs MLS as distributed by MLS GRID,MLS#: 3134968MLS Logo

    Facts & features

    Interior

    Bedrooms & bathrooms
    • Bedrooms: 4
    • Bathrooms: 4
    • Full bathrooms: 3
    • 1/2 bathrooms: 1
    • Main level bedrooms: 4
    Bedroom 1
    • Features: Suite
    • Level: Suite
    • Area: 266 Square Feet
    • Dimensions: 19x14
    Bedroom 2
    • Features: Bath
    • Level: Bath
    • Area: 192 Square Feet
    • Dimensions: 16x12
    Bedroom 3
    • Features: Bath
    • Level: Bath
    • Area: 156 Square Feet
    • Dimensions: 13x12
    Bedroom 4
    • Features: Bath
    • Level: Bath
    • Area: 143 Square Feet
    • Dimensions: 13x11
    Primary bathroom
    • Features: Double Vanity
    • Level: Double Vanity
    Other
    • Features: Utility Room
    • Level: Utility Room
    • Area: 63 Square Feet
    • Dimensions: 7x9
    Recreation room
    • Features: Other
    • Level: Other
    • Area: 529 Square Feet
    • Dimensions: 23x23
    Heating
    • Central
    Cooling
    • Central Air, Electric
    Appliances
    • Included: Built-In Electric Oven, Double Oven, Cooktop, Range, Dishwasher, Disposal, Dryer, ENERGY STAR Qualified Appliances, Ice Maker, Microwave, Refrigerator, Stainless Steel Appliance(s), Washer
    • Laundry: Electric Dryer Hookup, Washer Hookup
    Features
    • Flooring: Carpet, Wood, Marble, Tile
    • Basement: Crawl Space
    • Fireplace features: Gas
    Interior area
    • Total structure area: 3,402
    • Total interior livable area: 3,402 sqft
    • Finished area above ground: 3,402

    Property

    Parking
    • Total spaces: 2
    • Parking features: Garage Faces Front, Garage Door Opener
    • Attached garage spaces: 2
    Features
    • Levels: Two
    • Stories: 2
    • Patio & porch: Patio, Covered
    • Pool features: Association
    • Fencing: Privacy
    Lot
    • Size: 9,583 Square Feet
    • Dimensions: 70 x 140
    • Features: Level
    • Topography: Level
    Details
    • Parcel number: 094090F A 03300 00009090F
    • Special conditions: Standard

    Construction

    Type & style
    • Home type: SingleFamily
    • Property subtype: Single Family Residence, Residential
    Materials
    • Brick
    • Roof: Shingle
    Condition
    • New construction: No
    • Year built: 1998

    Utilities & green energy

    • Sewer: Public Sewer
    • Water: Public
    • Utilities for property: Electricity Available, Water Available, Underground Utilities

    Community & HOA

    Community
    • Security: Carbon Monoxide Detector(s), Fire Alarm, Security System, Smoke Detector(s)
    • Subdivision: Polk Place Sec 6
    HOA
    • Has HOA: Yes
    • Amenities included: Pool, Sidewalks, Underground Utilities
    • HOA fee: $478 annually
    • Second HOA fee: $585 one time
    Location
    • Region: Franklin

    Financial & listing details

    • Price per square foot: $312/sqft
    • Tax assessed value: $986,300
    • Annual tax amount: $4,225
    • Date on market: 2/27/2026
    • Electric utility on property: Yes

    Price history

    DateEventPrice
    5/5/2026Sold$1,060,000-3.6%$312/sqft
    Source: RealTracs MLS as distributed by MLS GRID #3134968 Report a problem
    4/6/2026Pending sale$1,100,000$323/sqft
    Source: RealTracs MLS as distributed by MLS GRID #3134968 Report a problem
    3/24/2026Contingent$1,100,000$323/sqft
    Source: RealTracs MLS as distributed by MLS GRID #3134968 Report a problem
    2/27/2026Listed for sale$1,100,000+203.4%$323/sqft
    Source: RealTracs MLS as distributed by MLS GRID #3134968 Report a problem
    12/28/2004Sold$362,617+27.2%$107/sqft
    Source: Public Record Report a problem
    2/2/1999Sold$285,000+533.3%$84/sqft
    Source: Public Record Report a problem
    5/18/1998Sold$45,000$13/sqft
    Source: Public Record Report a problem

    Public tax history

    YearProperty taxesTax assessment
    2025$5,088 +20.4%$246,575 +65.2%
    2024$4,225 +4%$149,225
    2023$4,061 $149,225
    2022$4,061 $149,225
    2021$4,061 +5.6%$149,225 +25.2%
    2020$3,846 +4.1%$119,175 +4.1%
    2019$3,694 +2.2%$114,500
    2018$3,614 $114,500
    2017$3,614 $114,500
    2016-- $114,500 +19.4%
    2015-- $95,875
    2014-- $95,875
    2013-- $95,875
    2012-- $95,875
    2011-- $95,875 +2.3%
    2007$3,285 +1.2%$93,746
    2006$3,247 +3%$93,746 +23.1%
    2005$3,153 +2.7%$76,154
    2004$3,069 -4.3%$76,154
    2002$3,206 $76,154
    2001-- $76,154 -75%
    2000-- $304,615
    Find assessor info on the county website

    Neighborhood: Carnton

    Nearby schools

    GreatSchools rating
    Schools provided by the listing agent
    • Elementary: Franklin Elementary
    • Middle: Freedom Middle School
    • High: Centennial High School

    Source: RealTracs MLS as distributed by MLS GRID. This data may not be complete. We recommend contacting the local school district to confirm school assignments for this home.

    Get a cash offer in 3 minutes
    Find out how much your home could sell for in as little as 3 minutes with a no-obligation cash offer.
    Estimated market value
    $1,066,600
    Get a cash offer in 3 minutes
    Find out how much your home could sell for in as little as 3 minutes with a no-obligation cash offer.
    Estimated market value
    $1,066,600