Just Over the VA Line—Privacy, Space, and Charm in Moyock. NC. Discover this well-maintained one-owner home offering the perfect blend of privacy, space, and accessibility.This 2 story home is in the sought after North Point Community located right behind the Border station . Enjoy the benefits of living in NC. This home is nestled on a cul de sac with the back yard backing up to trees for the ultimate privacy.Beautiful hardwood floors and trim grace the first floor, which includes a spacious great room with gas fireplace and window seat, formal dining room (or office), A well thought out kitchen with gorgeous cabinetry, appliances convey and an island.eat-in kitchen equipped with a built-in China cabinet, wine rack, and sideboard. The laundry room and powder room are found on the first floor too! On the second floor you will find the Primary suit, 2 additional bedrooms and a spacious FROG that can be used for whatever you want.Outside you will find an open deck and plenty of space for entertaining or just relaxing.The backyard is ready for your dream garden or future pool! This home offers a thoughtful layout with abundant storage—13 closets, 2 walk-in storage rooms, and a partially floored pull-down attiic. Additional highlights include a side-loading 2-car garage with cabinetry and deep sink, an encapsulated crawl space with dehumidifier and pump, water softener system, and two powered sheds. ll this with NO HOA NO flood ins, required. Easy commute to bases, shopping, restaurants and the OBX. What are you waiting for? Call to take a look today! Some photos are virtually staged.
Sold for $525,000
$525,000
137 South Street, Moyock, NC 27958
4beds
2,570sqft
Single Family Residence
Built in 1994
0.7 Acres Lot
$527,000 Zestimate®
$204/sqft
$3,040 Estimated rent
Home value
$527,000
$464,000 - $601,000
$3,040/mo
Zestimate® history
Owner options
List your home for rent
$3,040/mo
Rent Zestimate®
Find your next renter with Zillow Rental Manager. Plus, with online applications, you can quickly screen prospective tenants – for free.
$3,040/mo
Rent Zestimate®
Refinance and save
$3,085/mo
Est. payment
Refinancing to a lower rate could help reduce your monthly payments and save thousands over the life of the loan.
$3,085/mo
Est. payment
Explore your selling options
Work with a Zillow partner agent
Leverage their expertise and Zillow's premium Showcase listings to get your home seen by more buyers.
Get startedList with your own agent
Get your home in front of millions of buyers by listing it on Zillow.
Learn how to do itSell it yourself
Take full control of how buyers see your home on Zillow by listing For Sale by Owner (FSBO).
List your homeWhat's special
Zillow last checked:
Listing updated:
Listed by:
Diana Brink 252-435-7346,
A Better Way Realty, Inc.
Bought with:
A Non Member
A Non Member
Source: Hive MLS,MLS#: 100513673 Originating MLS: Albemarle Area Association of REALTORS
Originating MLS: Albemarle Area Association of REALTORSFacts & features
Interior
Bedrooms & bathrooms
- Bedrooms: 4
- Bathrooms: 3
- Full bathrooms: 2
- 1/2 bathrooms: 1
Rooms
- Room types: Master Bedroom, Bedroom 1, Bedroom 2, Fnshd Room over Garage, Dining Room, Great Room, Laundry
Primary bedroom
- Level: Second
Bedroom 1
- Level: Second
Bedroom 2
- Level: Second
Dining room
- Level: First
Other
- Level: Second
Great room
- Level: First
Kitchen
- Level: First
Laundry
- Level: First
Heating
- Electric, Heat Pump
Cooling
- Central Air
Appliances
- Included: Water Softener, Refrigerator, Range, Dishwasher
- Laundry: Dryer Hookup, Washer Hookup, Laundry Room
Features
- Walk-in Closet(s), Kitchen Island, Ceiling Fan(s), Walk-In Closet(s)
- Flooring: Carpet, Vinyl, Wood
- Doors: Storm Door(s)
- Basement: None
- Attic: Pull Down Stairs
Interior area
- Total structure area: 2,570
- Total interior livable area: 2,570 sqft
Property
Parking
- Total spaces: 8
- Parking features: Garage Faces Side, Concrete, Garage Door Opener
- Attached garage spaces: 2
- Uncovered spaces: 6
Accessibility
- Accessibility features: None
Features
- Levels: Two
- Stories: 2
- Patio & porch: Covered, Deck, Enclosed, Screened
- Exterior features: Storm Doors
- Pool features: None
- Fencing: None
- Waterfront features: None
Lot
- Size: 0.7 Acres
- Features: Cul-De-Sac
Details
- Additional structures: Covered Area, Shed(s)
- Parcel number: 008a00000370000
- Zoning: Ag: Agriculture
- Special conditions: Standard
Construction
Type & style
- Home type: SingleFamily
- Property subtype: Single Family Residence
Materials
- Vinyl Siding, Wood Frame
- Foundation: Crawl Space
- Roof: Architectural Shingle
Condition
- New construction: No
- Year built: 1994
Utilities & green energy
- Sewer: Septic Tank
- Water: Well
- Utilities for property: Cable Available
Community & HOA
Community
- Subdivision: North Point
HOA
- Has HOA: No
- Amenities included: None
Location
- Region: Moyock
Financial & listing details
- Price per square foot: $204/sqft
- Tax assessed value: $340,700
- Annual tax amount: $2,419
- Date on market: 6/14/2025
- Cumulative days on market: 81 days
- Listing agreement: Exclusive Right To Sell
- Listing terms: Cash,Conventional,FHA,USDA Loan,VA Loan
- Road surface type: Paved
Price history
| Date | Event | Price |
|---|---|---|
| 10/7/2025 | Sold | $525,000-2.4%$204/sqft |
Source:  Hive MLS #100513673 Report a problem Hive MLS #100513673 Report a problem | ||
| 9/3/2025 | Contingent | $538,000$209/sqft |
Source:  REIN Inc. #10588507 Report a problem REIN Inc. #10588507 Report a problem | ||
| 6/14/2025 | Listed for sale | $538,000+2.5%$209/sqft |
Source: Hive MLS #100513673 Report a problem | ||
| 5/3/2025 | Listing removed | -- |
Source: Owner Report a problem | ||
| 2/2/2025 | Listed for sale | $525,000$204/sqft |
Source: Owner Report a problem | ||
Public tax history
| Year | Property taxes | Tax assessment |
|---|---|---|
| 2024 | $2,419 +9.7% | $340,700 |
| 2023 | $2,206 +18.8% | $340,700 |
| 2022 | $1,857 +0.4% | $340,700 |
| 2021 | $1,849 +25.6% | $340,700 +23.6% |
| 2020 | $1,473 | $275,600 |
| 2019 | $1,473 | $275,600 |
| 2018 | $1,473 +2.5% | $275,600 |
| 2017 | $1,437 | $275,600 |
| 2016 | $1,437 | $275,600 |
| 2015 | $1,437 | $275,600 |
| 2013 | -- | $275,600 +10.2% |
| 2011 | -- | $250,014 |
| 2010 | -- | $250,014 |
| 2009 | -- | $250,014 |
| 2007 | -- | $250,014 |
| 2005 | -- | $250,014 |
Find assessor info on the county website
Neighborhood: 27958
Nearby homes
- $525,0004 bd3 ba2.5k sqft137 South St LOT 37, Moyock, NC 27958Sold
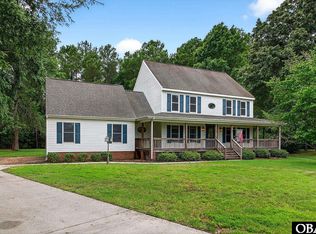
- $495,6003 bd3 ba3.3k sqft134 South St, Moyock, NC 27958Off Market

- $459,8003 bd2 ba1.4k sqft135 South St, Moyock, NC 27958Off Market

- $495,0003 bd2 ba2.2k sqft132 South St, Moyock, NC 27958Sold
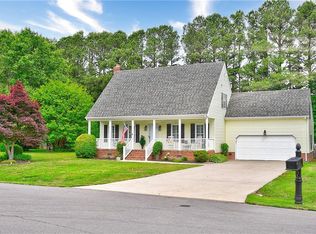
- $647,7004 bd4 ba2.4k sqft142 Homestead Ln, Moyock, NC 27958Off Market
- $653,5006 bd4 ba3.5k sqft144 Homestead Ln, Moyock, NC 27958Off Market
- $447,7004 bd3 ba1.7k sqft133 South St, Moyock, NC 27958Off Market
- $421,7004 bd2 ba1.6k sqft130 South St, Moyock, NC 27958Off Market
Nearby schools
GreatSchools rating
- 9/10Moyock ElementaryGrades: PK-5Distance: 2.4 mi
- 9/10Moyock MiddleGrades: 6-8Distance: 3.9 mi
- 4/10Currituck County HighGrades: 9-12Distance: 17.6 mi
Schools provided by the listing agent
- Elementary: Moyock Elementary
- Middle: Moyock Middle School
- High: Currituck County High School
Source: Hive MLS. This data may not be complete. We recommend contacting the local school district to confirm school assignments for this home.


Get pre-qualified for a loan
At Zillow Home Loans, we can pre-qualify you in as little as 5 minutes with no impact to your credit score.An equal housing lender. NMLS #10287.
Sell for more on Zillow
Get a Zillow Showcase℠ listing at no additional cost and you could sell for .
$527,000
2% more
+$10,540
With Zillow Showcase(estimated)
$537,540
- North Carolina
- Currituck County
- Moyock
- 27958
- 137 South Street
Nearby cities
Nearby zip codes
Other Moyock Topics
