You will find charm and character in this 3 bedroom 2 story located one block off Sun Prairie's popular downtown! The first floor features large living & dining rooms and an airlock entry, all with hardwood oak floors and trim. You will appreciate the nice kitchen which includes all appliances. The second floor boasts 3 generous bedrooms w/maple floors (2 with W-I closets) and a full bath. The clean lower level features quality mechanicals, a nice laundry area including washer, dryer and folding table and partially finished 3/4 bath. Be sure to check out the walk up atic which is perfect for future expansion and ideal for additional storage. You will enjoy morning coffee on the 3 season front porch and grilling or just hanging out on the back patio. Lastly, you will love having the extra deep 2 car garage w/opener and extra deep back yard. A must see!
Offer-no show
$314,900
137 South St, Sun Prairie, WI 53590
3beds
1,296sqft
Single Family Residence
Built in 1938
6,969 Square Feet Lot
$321,600 Zestimate®
$243/sqft
$-- HOA
What's special
- --
- on Zillow
- 881
- views
- 47
- saves
Zillow last checked:
Listing updated:
Listed by:
Nick Conrad,
Conrad Real Estate Services LLC
Source: SCWMLS,MLS#: 2029319
Facts & features
Interior
Bedrooms & bathrooms
- Bedrooms: 3
- Bathrooms: 2
- Full bathrooms: 2
Primary bedroom
- Level: Upper
- Area: 117
- Dimensions: 13 x 9
Bedroom 2
- Level: Upper
- Area: 117
- Dimensions: 13 x 9
Bedroom 3
- Level: Upper
- Area: 88
- Dimensions: 11 x 8
Dining room
- Level: Main
- Area: 132
- Dimensions: 12 x 11
Kitchen
- Features: Range/Oven, Refrigerator, Dishwasher, Disposal
- Level: Main
- Area: 88
- Dimensions: 11 x 8
Living room
- Level: Main
- Area: 299
- Dimensions: 23 x 13
Heating
- Forced Air
Cooling
- Central Air
Appliances
- Included: Washer, Dryer, Water Softener Included
- Laundry: Lower Level
Features
- Walk-In Closet(s), At Least 1 tub, Internet- Fiber available, Entrance Foyer, Foyer, Garage
- Basement: Full,Partially Finished,Laundry hookups
- Attic: Walk-up
- Has fireplace: No
Interior area
- Total structure area: 1,296
- Total interior livable area: 1,296 sqft
- Finished area above ground: 1,296
Property
Parking
- Total spaces: 2
- Parking features: 2 car, Detached, Garage Door Opener
- Garage spaces: 2
- Has uncovered spaces: Yes
Features
- Levels: Two
- Stories: 2
- Patio & porch: Patio, Front Porch
Lot
- Size: 6,969 Square Feet
- Features: Near Public Transit, Sidewalk
Details
- Additional structures: Storage
- Parcel number: 081105449215
- Zoning: SR-4
- Other equipment: Air cleaner
Construction
Type & style
- Home type: SingleFamily
- Architectural style: National Folk/Farm
- Property subtype: Single Family Residence
Materials
- Aluminum Siding
- Foundation: Poured concrete foundatn
Condition
- Year built: 1938
Utilities & green energy
- Sewer: Public Sewer
- Water: Public
- Utilities for property: Cable Available, Internet - Cable
Community & HOA
Community
- Subdivision: Original Plat
Location
- Region: Sun Prairie
Financial & listing details
- Price per square foot: $243/sqft
- Tax assessed value: $314,100
- Annual tax amount: $5,226
- Date on market: 7/31/2026
- Inclusions: Stove, refrigerator, dish washer, disposal, hood fan, washer, dryer & folding table, water softener, freezer and safe in basement
Estimated market value
$321,600
$306,000 - $338,000
$2,269/mo
Price history
| Date | Event | Price |
|---|---|---|
| 8/7/2026 | Pending sale | $314,900$243/sqft |
Source: SCWMLS #2029319 Report a problem | ||
| 8/6/2026 | Contingent | $314,900$243/sqft |
Source: SCWMLS #2029319 Report a problem | ||
| 7/31/2026 | Listed for sale | $314,900$243/sqft |
Source: SCWMLS #2029319 Report a problem | ||
Public tax history
| Year | Property taxes | Tax assessment |
|---|---|---|
| 2024 | $4,974 +10.7% | $267,200 |
| 2023 | $4,493 +2.4% | $267,200 +27.5% |
| 2022 | $4,388 +2.3% | $209,500 |
| 2021 | $4,289 -3% | $209,500 |
| 2020 | $4,421 +15.9% | $209,500 +20.5% |
| 2019 | $3,816 0% | $173,800 |
| 2018 | $3,816 +3.6% | $173,800 |
| 2017 | $3,683 +3.8% | $173,800 +14.3% |
| 2016 | $3,549 +2.8% | $152,100 |
| 2015 | $3,453 +12.2% | $152,100 +12.5% |
| 2014 | $3,076 -11.1% | $135,200 |
| 2013 | $3,460 +2.4% | $135,200 -9.6% |
| 2012 | $3,378 -3.6% | $149,600 |
| 2011 | $3,505 | $149,600 -7.8% |
| 2010 | $3,505 +0.8% | $162,200 |
| 2009 | $3,476 +3.6% | $162,200 -3.5% |
| 2008 | $3,354 +0.9% | $168,000 |
| 2007 | $3,324 +3% | $168,000 |
| 2006 | $3,226 +20.4% | $168,000 +39.4% |
| 2005 | $2,679 | $120,500 |
| 2004 | $2,679 +5% | $120,500 +9.1% |
| 2003 | $2,552 +2.7% | $110,400 |
| 2002 | $2,485 +5.3% | $110,400 +23.4% |
| 2001 | $2,361 +3% | $89,500 |
| 2000 | $2,292 | $89,500 |
Find assessor info on the county website
Monthly payment
Est. payment
Payment breakdown
Explore the cost of this home by adjusting the details. Changes won't be saved.Climate risks
Neighborhood: 53590
Nearby schools
Schools provided by the listing agent
- Elementary: Northside
- Middle: Central Heights
- High: Sun Prairie East
- District: Sun Prairie
Source: SCWMLS. This data may not be complete. We recommend contacting the local school district to confirm school assignments for this home.

Similar homes
- $395,0004 bd2 ba1.7k sqft929 Ring St, Sun Prairie, WI 53590For Sale
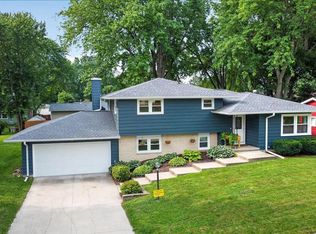 MLS ID #2031182, Chris Conrad. SCWMLS
 - $319,9903 bd2 ba1.3k sqft7645 County Hwy N, Sun Prairie, WI 53590For Sale
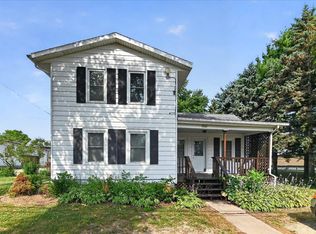 MLS ID #2028918, Mary Schultz. SCWMLS
 - $325,0003 bd2 ba1.5k sqft9 S Bartelt Ct, Madison, WI 53704For Sale
 MLS ID #2031325, Ben Anton. SCWMLS
 - $325,0003 bd2 ba1.5k sqft644 Granite Way, Sun Prairie, WI 53590For Sale
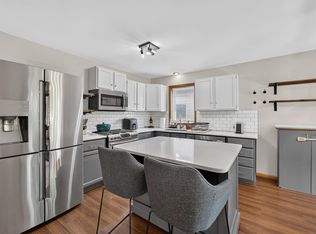 MLS ID #2028332, Joe Shipley. SCWMLS
