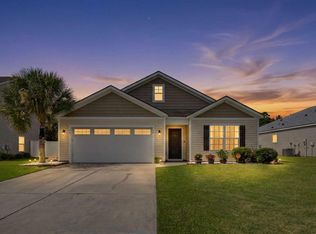
Welcome to 137 Spring Lakes Drive, a charming single-story home offering comfortable living, thoughtful outdoor spaces, and a convenient location in the desirable Spring Lakes community. This 3-bedroom, 2-bath home features approximately 1,597 square feet of living space and an attached two-car garage with built-in cabinetry for added storage. The open, easy-living layout provides the convenience of one-level living, while the screened porch offers a relaxing spot to enjoy the outdoors. Step outside to the fenced backyard and paved patio, providing space for gardening, entertaining, pets, or simply unwinding. The primary suite includes a spacious bathroom with a six-foot soaking tub. Additional highlights include a dedicated laundry room, central electric air conditioning, heat-pump heating, public water and sewer, and low-maintenance vinyl siding. Residents of Spring Lakes enjoy community amenities including a pool and activity center, while the location provides convenient access to schools, shopping, dining, and major roadways. Whether youre looking for your first home, a comfortable place to settle in, or an investment opportunity, 137 Spring Lakes Drive offers an appealing combination of functionality, outdoor enjoyment, and neighborhood amenities.
Active
Price cut: $20K (9/22)
$315,000
137 Spring Lakes Dr, Savannah, GA 31407
3beds
1,597sqft
Single Family Residence
Built in 2007
6,534 Square Feet Lot
$312,600 Zestimate®
$197/sqft
$52/mo HOA
What's special
Single-story homeFenced backyardOpen easy-living layoutLow-maintenance vinyl sidingDedicated laundry roomCentral electric air conditioningHeat-pump heating
- 26 days
- 171
- 18
Zillow last checked:
Listing updated:
Listed by:
Judith Dellert 973-851-4084,
Redfin Corporation,
Chris Goll 904-556-1502,
Redfin Corporation
Source: GAMLS,MLS#: 10838450
Facts & features
Interior
Bedrooms & bathrooms
- Bedrooms: 3
- Bathrooms: 2
- Full bathrooms: 2
- Main level bathrooms: 2
- Main level bedrooms: 3
Rooms
- Room types: Laundry
Dining room
- Features: Dining Rm/Living Rm Combo
Kitchen
- Features: Breakfast Bar
Heating
- Electric, Heat Pump
Cooling
- Central Air, Electric
Appliances
- Included: Dishwasher, Electric Water Heater, Microwave, Oven/Range (Combo), Refrigerator
- Laundry: Other
Features
- Master On Main Level
- Flooring: Hardwood
- Basement: None
- Has fireplace: No
Interior area
- Total structure area: 1,597
- Total interior livable area: 1,597 sqft
- Finished area above ground: 1,597
- Finished area below ground: 0
Property
Parking
- Total spaces: 2
- Parking features: Attached, Garage, Garage Door Opener, Off Street
- Has attached garage: Yes
Features
- Levels: One
- Stories: 1
- Patio & porch: Patio, Porch, Screened
- Exterior features: Other
- Fencing: Wood
Lot
- Size: 6,534 Square Feet
- Features: Level
- Residential vegetation: Partially Wooded
Details
- Parcel number: 21016F02005
Construction
Type & style
- Home type: SingleFamily
- Architectural style: Bungalow/Cottage
- Property subtype: Single Family Residence
Materials
- Vinyl Siding
- Roof: Composition
Condition
- Resale
- New construction: No
- Year built: 2007
Utilities & green energy
- Sewer: Public Sewer
- Water: Public
- Utilities for property: Cable Available, Sewer Connected, Underground Utilities, Water Available
Community & HOA
Community
- Features: Clubhouse, Fitness Center, Playground, Pool
- Subdivision: Spring Lakes
HOA
- Has HOA: Yes
- Services included: Other, Swimming
- HOA fee: $624 annually
Location
- Region: Savannah
Financial & listing details
- Price per square foot: $197/sqft
- Tax assessed value: $297,800
- Annual tax amount: $1,479
- Date on market: 9/2/2026
- Cumulative days on market: 27 days
- Listing agreement: Exclusive Right To Sell
- Listing terms: Cash,Conventional,FHA,VA Loan
Estimated market value
$312,600
$297,000 - $328,000
$2,630/mo
Price history
| Date | Event | Price |
|---|---|---|
| 9/22/2026 | Price change | $315,000-6%$197/sqft |
Source:  GAMLS #10838450 Report a problem GAMLS #10838450 Report a problem | ||
| 9/2/2026 | Listed for sale | $335,000+8.1%$210/sqft |
Source:  Hive MLS #SA363421 Report a problem Hive MLS #SA363421 Report a problem | ||
| 8/20/2024 | Sold | $310,000-1.6%$194/sqft |
Source: Hive MLS #SA313158 Report a problem | ||
| 6/7/2024 | Listed for sale | $315,000+84.8%$197/sqft |
Source:  Hive MLS #313158 Report a problem Hive MLS #313158 Report a problem | ||
| 7/18/2014 | Sold | $170,500-2.5%$107/sqft |
Source: Hive MLS #SA119870 Report a problem | ||
| 6/8/2014 | Pending sale | $174,900$110/sqft |
Source: Keller Williams Realty Coastal Area Partners #119870 Report a problem | ||
| 2/27/2014 | Listed for sale | $174,900$110/sqft |
Source: Keller Williams Realty Coastal Area Partners #119870 Report a problem | ||
| 10/10/2013 | Listing removed | $174,900$110/sqft |
Source: Keller Williams Realty Coastal Area Partners #111708 Report a problem | ||
| 7/23/2013 | Price change | $174,900-2.8%$110/sqft |
Source: Keller Williams Realty Coastal Area Partners #111708 Report a problem | ||
| 6/27/2013 | Listed for sale | $179,900+6.4%$113/sqft |
Source: Keller Williams Realty Coastal Area Partners #111708 Report a problem | ||
| 4/20/2010 | Sold | $169,000-2.3%$106/sqft |
Source: Public Record Report a problem | ||
| 1/22/2010 | Sold | $173,000+2.4%$108/sqft |
Source: Public Record Report a problem | ||
| 12/19/2009 | Price change | $169,000-3.4%$106/sqft |
Source: Landmark 24 Realty #63702 Report a problem | ||
| 12/12/2009 | Price change | $175,000-4.4%$110/sqft |
Source: Landmark 24 Realty #63702 Report a problem | ||
| 7/24/2009 | Listed for sale | $183,000+5.8%$115/sqft |
Source: Fine Properties #63702 Report a problem | ||
| 7/5/2007 | Sold | $172,900$108/sqft |
Source: Public Record Report a problem | ||
Public tax history
| Year | Property taxes | Tax assessment |
|---|---|---|
| 2025 | $3,429 +68% | $119,120 +16.4% |
| 2024 | $2,041 +38% | $102,320 -3.4% |
| 2023 | $1,479 -22.9% | $105,960 +21.8% |
| 2022 | $1,918 -0.2% | $87,000 +13% |
| 2021 | $1,922 -1.7% | $77,000 +2.4% |
| 2020 | $1,956 +1.7% | $75,160 +9.1% |
| 2019 | $1,923 -31.5% | $68,880 +3.1% |
| 2018 | $2,809 +1.1% | $66,800 +3.5% |
| 2017 | $2,779 +11.9% | $64,560 +1.1% |
| 2016 | $2,485 -1.3% | $63,840 -0.9% |
| 2015 | $2,516 -21.4% | $64,440 +0.6% |
| 2014 | $3,201 | $64,040 +1.3% |
| 2013 | -- | $63,240 +2.5% |
| 2012 | -- | $61,680 +2.1% |
| 2011 | -- | $60,400 |
| 2010 | -- | $60,400 |
| 2009 | -- | $60,400 -17% |
| 2008 | -- | $72,800 +477.8% |
| 2007 | -- | $12,600 |
Find assessor info on the county website
Monthly payment
Est. payment
Payment breakdown
Explore the cost of this home by adjusting the details. Changes won't be saved.Climate risks
Neighborhood: Godley Station
Nearby schools
Schools provided by the listing agent
- Elementary: Godley Station
- Middle: Godley Station
- High: Groves
Source: GAMLS. This data may not be complete. We recommend contacting the local school district to confirm school assignments for this home.
Similar homes
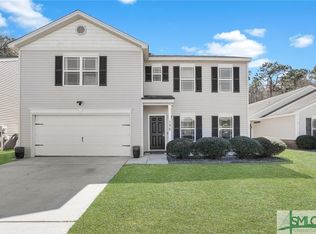
- $329,9004 bd4 ba1.8k sqft22 Godley Park Way, Savannah, GA 31407For Sale

 MLS ID #SA362386, Alicja Patel, eXp Realty LLC. Hive MLS

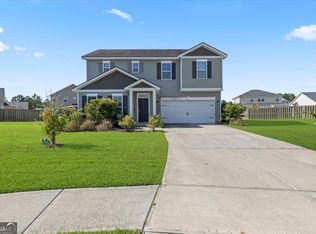
 - $358,0004 bd3 ba2k sqft8 Chimney Ct, Port Wentworth, GA 31407Active
 MLS ID #10837871, Micheal McGee, Fox Hollow Realty. GAMLS
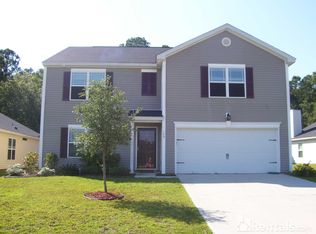
 - $335,0003 bd2 ba1.7k sqft138 Grimsby Rd, Savannah, GA 31407Active
 MLS ID #10815147, Sabriya Scott, Scott Realty Professionals LLC. GAMLS
 - $305,0004 bd2 ba2.3k sqft24 Hawkhorn Ct, Savannah, GA 31407Active Under Contract
 MLS ID #10808131, Jeri Patrick, Keller Williams Realty Coastal. GAMLS
 - $352,5004 bd2 ba1.7k sqft158 Troupe Dr, Savannah, GA 31407ActiveMLS ID #10776065, Chelsey R Pevey, Keller Williams Realty Coastal. GAMLS
- $315,0003 bd2 ba1.3k sqft66 Yellow Jasmine Court, Pooler, GA 31322For SaleMLS ID #SA360340, Trisha M. Cook, Compass Georgia, LLC. Hive MLS
- $227,9002 bd3 ba1.3k sqft48 Winter Lake Circle, Savannah, GA 31407For SaleMLS ID #SA363569, James Louis Grekousis, LPT Realty LLC. Hive MLS
- $320,0003 bd2 ba1.5k sqft88 Yellow Jasmine Court, Pooler, GA 31322For SaleMLS ID #SA361578, Amanda L. Brady, Keller Williams Coastal Area P. Hive MLS
- $357,9004 bd2 ba1.9k sqft124 Brookline Dr, Savannah, GA 31407ActiveMLS ID #10707134, David A Rotundo Jr., RE/MAX 1st Choice Realty. GAMLS
- $284,2163 bd2 ba1.3k sqft111 Cold Creek Pass, Port Wentworth, GA 31407For SaleMLS ID #SA363808, Sheri L. Brown Hall, Keller Williams Coastal Area P. Hive MLS
- $329,9003 bd2 ba1.9k sqft807 Rosalie Court, Rincon, GA 31326For SaleMLS ID #SA363899, Rebecca S. Wayman, Realty One Group Inclusion. Hive MLS
- $289,9003 bd2 ba1.4k sqft5313 McCall Rd, Rincon, GA 31326ActiveMLS ID #10844375, Tara Robinson, RE/MAX 1st Choice Realty. GAMLS
- $249,9002 bd3 ba1.2k sqft40 Ashleigh Lane, Savannah, GA 31407For SaleMLS ID #SA364040, Christine Q. Durrence, Keller Williams Coastal Area P. Hive MLS
- $325,0004 bd3 ba2.1k sqft413 Lions Den Dr, Pooler, GA 31322ActiveMLS ID #10833232, Sabriya Scott, Scott Realty Professionals LLC. GAMLS
- $356,9004 bd3 ba1.7k sqft109 Crabapple Circle, Port Wentworth, GA 31407For SaleMLS ID #SA362744, Gabi C. Chacaliaza, Keller Williams Coastal Area P. Hive MLS
- $315,0004 bd2 ba1.9k sqft123 Thoroughbred Dr, Guyton, GA 31312ActiveMLS ID #10840515, Bonnie King, RE/MAX 1st Choice Realty. GAMLS
- $260,0003 bd3 ba1.9k sqft52 Falkland Avenue, Savannah, GA 31407For SaleMLS ID #SA353544, Tari Hornick, Better Homes and Gardens Real. Hive MLS
- $315,0003 bd2 ba1.7k sqft412 Rothwell St, Pooler, GA 31322ActiveMLS ID #10630897, Alicia Howe, RE/MAX 1st Choice Realty. GAMLS
- $309,0003 bd3 ba1.9k sqft160 CHAPEL Lake S, Savannah, GA 31419For SaleMLS ID #SA363870, Heather Murphy, Keller Williams Coastal Area P. Hive MLS
