Skip main navigation
Pending
  • Price cut: $25.1K (5/7)
    $429,900

    137 Spruce St, Ashton, ID 83420

    3beds
    1,901sqft
    : 
    Loading
    Get pre-qualified
    Single Family Residence
    Built in 1999
    0.45 Acres Lot
    $416,300 Zestimate®
    $226/sqft
    $-- HOA

    What's special

    Lawn shedLarge lotMany bright windows
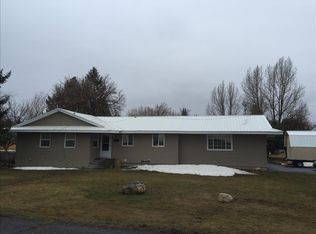
    PRICE REDUCTION - SELLER SAYS TO FIND THAT SUMMER BUYER looking for this great home located on a large lot at the north edge of Ashton, know for it's friendly neighbors and small-town atmosphere - a refuge from this ever busier world. The views of the mountains, sunsets and sunrises can be spectacular; the home has many bright windows and a large deck to take in those wonderful views. 2 bedroom and 1 bath have been divided off as a Short Term Rental (the door dividing the STR from the main home can be easily removed to incorporate the entire home again). The 728 sf attached garage insulates the home and your vehicles from the winter cold. The 1-year-new solar system will significantly reduce your electric bills while the two propane gas free standing stoves will make each area cozy and inviting. The lawn shed is a bonus and allows you to keep your garage neat and tidy. This is a MUST HAVE home!
    129 days
    |
    17
    |
    0
    |

    Zillow last checked:

    Listing updated:

    Listed by:

    Judy Hobbs 208-390-8787,

    Realty Quest,

    Todd Davis 208-520-0870,

    Realty Quest

    Source: SRMLS,MLS#: 2182283MLS Logo

      Facts & features

      Interior

      Bedrooms & bathrooms
      • Bedrooms: 3
      • Bathrooms: 2
      • Full bathrooms: 2
      • Main level bathrooms: 2
      • Main level bedrooms: 3
      Dining room
      • Level: Main
      Kitchen
      • Level: Main
      Living room
      • Level: Main
      Basement
      • Area: 0
      Heating
      • Electric, Propane, Solar, Cadet Style
      Cooling
      • Wall/Window Unit(s)
      Appliances
      • Included: Dishwasher, Dryer, Disposal, Microwave, Exhaust Fan, Electric Range, Refrigerator, Washer, Electric Water Heater
      • Laundry: Laundry Room
      Features
      • Central Vacuum
      • Flooring: Luxury Vinyl
      • Basement: None
      • Number of fireplaces: 2
      • Fireplace features: 2, Free Standing, Gas
      Interior area
      • Total structure area: 1,901
      • Total interior livable area: 1,901 sqft
      • Finished area above ground: 1,901
      • Finished area below ground: 0

      Property

      Parking
      • Total spaces: 2
      • Parking features: 2 Stalls, Attached, Concrete
      • Attached garage spaces: 2
      • Has uncovered spaces: Yes
      Features
      • Levels: One
      • Stories: 1
      • Patio & porch: 1, Deck
      • Fencing: None
      • Has view: Yes
      • View description: Mountain(s)
      Lot
      • Size: 0.45 Acres
      • Features: Level, Low Traffic, Near Park, Established Lawn, Many Trees, Flower Beds, Garden
      Details
      • Additional structures: Shed(s)
      • Parcel number: RPA000200000MC
      • Zoning description: Ashton-Lower Density Res

      Construction

      Type & style
      • Home type: SingleFamily
      • Property subtype: Single Family Residence
      Materials
      • Frame, Primary Exterior Material: Vinyl Siding
      • Foundation: Concrete Perimeter
      • Roof: Metal
      Condition
      • Year built: 1999

      Utilities & green energy

      • Electric: Rocky Mountain Power, 220 Volts, Circuit Breakers, Underground
      • Sewer: Public Sewer
      • Water: Public

      Community & HOA

      Community
      • Subdivision: None
      HOA
      • Has HOA: No
      • Services included: None
      Location
      • Region: Ashton

      Financial & listing details

      • Price per square foot: $226/sqft
      • Tax assessed value: $372,741
      • Annual tax amount: $2,530
      • Date on market: 2/27/2026
      • Listing terms: Cash,Conventional,FHA,RD,VA Loan
      • Inclusions: Refrigerator, Microwave, Dishwasher, Range/Oven, Garbage Disposal, Washer & Dryer, Solar Panels, 2 Propane Free Standing Stoves
      • Exclusions: Personal Furnishings

        Estimated market value

        $416,300

        $395,000 - $437,000

        $2,159/mo

        Price history

        DateEventPrice
        5/15/2026Pending sale$429,900$226/sqft
        Source: SRMLS #2182283 Report a problem
        5/7/2026Price change$429,900-5.5%$226/sqft
        Source: SRMLS #2182283 Report a problem
        2/27/2026Listed for sale$455,000-0.9%$239/sqft
        Source: SRMLS #2182283 Report a problem
        12/1/2025Listing removed$459,000$241/sqft
        Source: SRMLS #2176845 Report a problem
        9/4/2025Price change$459,000-3.2%$241/sqft
        Source: SRMLS #2176845 Report a problem
        5/27/2025Listed for sale$474,000+19.4%$249/sqft
        Source: SRMLS #2176845 Report a problem
        1/20/2023Sold--
        Source: Agent Provided Report a problem
        10/12/2022Listed for sale$397,000$209/sqft
        Source: SRMLS #2150875 Report a problem

        Public tax history

        YearProperty taxesTax assessment
        2025-- $247,741 -32.1%
        2024$3,713 +44.4%$364,649
        2023$2,570 -0.6%$364,649 +22.5%
        2022$2,586 +15%$297,681 +28.9%
        2021$2,250 $230,850 +11.8%
        2020-- $206,571
        2019$2,105 +6.5%$206,571 +7.6%
        2018$1,978 $192,004 +126.9%
        2017$1,978 +3.4%$84,606
        2016$1,912 +4.3%$84,606 -50%
        2015$1,833 +1.1%$169,213 +98.4%
        2014$1,813 $85,293 -3.3%
        2013$1,813 $88,213 +0.3%
        2011-- $87,916 -48.9%
        2010-- $171,890

        Find assessor info on the county website

        Monthly payment

        Est. payment

        Payment breakdown

        Explore the cost of this home by adjusting the details. Changes won't be saved.
        All calculations are estimates and provided by Zillow, Inc. for informational purposes only. Actual amounts may vary.
        HOA fees may include property taxes on listings classified as Co-Ops. Contact the listing agent and/or owner for fee details.
        Mortgage interest rates are dependent on a number of factors, including credit score, down payment, and repayment length. Interest rate data provided by Zillow Group Marketplace, Inc. as of 1/1/1970 from various mortgage lenders with which we have lead or other similar arrangements; the Estimated Payment is an average of those rates.
        See how much you could borrow to make a competitive offer.

        Climate risks

        Neighborhood: 83420

        Getting around

        35 / 100
        Car-Dependent
        41 / 100
        Somewhat Bikeable

        Nearby schools

        GreatSchools rating
        Schools provided by the listing agent
        • Elementary: ASHTON A215EL
        • Middle: NORTH FREMONT A215JH
        • High: NORTH FREMONT A215HS

        Source: SRMLS. This data may not be complete. We recommend contacting the local school district to confirm school assignments for this home.

        A local agent can set up tours, give advice and negotiate with sellers.

        Browse local experts

        Similar homes

        Skip to the end of the carouselSkip to the beginning of the carousel