What a Great Location in Georgetown of Philadelphia! Beautiful views of well-manicured grounds, mature plantings and trees. This wonderful, 2 story 2 BR 1, 1/2 bath brick Townhome features an eat-in kitchen, butcher block counter tops, newer washer and dryer and first floor Powder Room, ceiling fans, and ample closet space. The Kitchen, Living Room and stair well have just been freshly painted with a soft, light neutral color. The Kitchen opens through a sliding glass door to an enclosed rear yard and offers close access to parking. Close to shopping, restaurants and the Penllyn train station. Just a great place to call home!
Sold for $305,000
$305,000
137 Stafford Dr Condo L-6f, Penllyn, PA 19422
2beds
960sqft
Townhouse
Built in 1967
-- sqft lot
$313,600 Zestimate®
$318/sqft
$2,384 Estimated rent
Home value
$313,600
$292,000 - $339,000
$2,384/mo
Zestimate® history
Owner options
List your home for rent
$2,384/mo
Rent Zestimate®
Find your next renter with Zillow Rental Manager. Plus, with online applications, you can quickly screen prospective tenants – for free.
$2,384/mo
Rent Zestimate®
Refinance and save
$1,995/mo
Est. payment
Refinancing to a lower rate could help reduce your monthly payments and save thousands over the life of the loan.
$1,995/mo
Est. payment
Explore your selling options
Work with a Zillow partner agent
Leverage their expertise and Zillow's premium Showcase listings to get your home seen by more buyers.
Get startedList with your own agent
Get your home in front of millions of buyers by listing it on Zillow.
Learn how to do itSell it yourself
Take full control of how buyers see your home on Zillow by listing For Sale by Owner (FSBO).
List your homeWhat's special
Mature plantings and treesEat-in kitchenFirst floor powder roomNewer washer and dryerButcher block counter topsAmple closet spaceCeiling fans
Zillow last checked:
Listing updated:
Listed by:
Liza Woelfel 215-527-5966,
BHHS Fox & Roach-Blue Bell,
Co-Listing Agent: Jane Douglass 215-850-2120,
BHHS Fox & Roach-Blue Bell
Bought with:
Patrick Gilmore
Compass RE
Source: Bright MLS,MLS#: PAMC2147368
Facts & features
Interior
Bedrooms & bathrooms
- Bedrooms: 2
- Bathrooms: 2
- Full bathrooms: 1
- 1/2 bathrooms: 1
- Main level bathrooms: 1
Rooms
- Room types: Living Room, Bedroom 2, Kitchen, Bedroom 1
Bedroom 1
- Features: Ceiling Fan(s)
- Level: Upper
- Area: 225 Square Feet
- Dimensions: 15 x 15
Bedroom 2
- Level: Upper
- Area: 130 Square Feet
- Dimensions: 10 x 13
Kitchen
- Features: Flooring - Ceramic Tile, Eat-in Kitchen, Kitchen - Electric Cooking, Kitchen Island
- Level: Main
- Area: 150 Square Feet
- Dimensions: 10 x 15
Living room
- Features: Ceiling Fan(s)
- Level: Main
- Area: 300 Square Feet
- Dimensions: 20 x 15
Heating
- Forced Air, Natural Gas
Cooling
- Central Air, Electric
Appliances
- Included: Dryer, Oven, Oven/Range - Gas, Range Hood, Washer, Dishwasher, Gas Water Heater
- Laundry: Main Level
Features
- Ceiling Fan(s), Dry Wall
- Flooring: Carpet, Laminate, Tile/Brick
- Has basement: No
- Has fireplace: No
Interior area
- Total structure area: 960
- Total interior livable area: 960 sqft
- Finished area above ground: 960
- Finished area below ground: 0
Property
Parking
- Parking features: Parking Lot
Accessibility
- Accessibility features: None
Features
- Levels: Two
- Stories: 2
- Patio & porch: Patio
- Exterior features: Street Lights, Lighting, Storage, Tennis Court(s), Water Fountains
- Pool features: Community
- Fencing: Wood
- Has view: Yes
- View description: Garden
Lot
- Features: Suburban
Details
- Additional structures: Above Grade, Below Grade
- Parcel number: 390003935103
- Zoning: MF1
- Zoning description: 1188 Residential; Condo Townhouse
- Special conditions: Standard
Construction
Type & style
- Home type: Townhouse
- Architectural style: Colonial
- Property subtype: Townhouse
Materials
- Brick
- Foundation: Permanent
- Roof: Shingle
Condition
- Average
- New construction: No
- Year built: 1967
Utilities & green energy
- Electric: Circuit Breakers
- Sewer: Public Sewer
- Water: Public
- Utilities for property: Natural Gas Available, Electricity Available, Cable Available, Cable
Community & HOA
Community
- Features: Pool
- Condo and coop fee: $456 monthly
- Subdivision: Georgetown Of Phil
HOA
- Has HOA: No
- Amenities included: Pool, Clubhouse, Tennis Court(s)
- Services included: Air Conditioning, All Ground Fee, Common Area Maintenance, Maintenance Structure, Management, Pool(s), Snow Removal, Trash
- HOA name: Mid Atlantic
Location
- Region: Penllyn
- Municipality: LOWER GWYNEDD TWP
Financial & listing details
- Price per square foot: $318/sqft
- Tax assessed value: $91,940
- Annual tax amount: $2,867
- Date on market: 7/20/2025
- Listing agreement: Exclusive Right To Sell
- Listing terms: Conventional,Cash,FHA
- Inclusions: Washer, Dryer, Refrigerator, Bench On Patio, All In As Is Condition And Adding No Monetary Value.
- Ownership: Condominium
- Road surface type: Black Top
Price history
| Date | Event | Price |
|---|---|---|
| 10/31/2025 | Sold | $305,000-1.6%$318/sqft |
Source:  Bright MLS #PAMC2147368 Report a problem Bright MLS #PAMC2147368 Report a problem | ||
| 9/26/2025 | Pending sale | $310,000$323/sqft |
Source: Bright MLS #PAMC2147368 Report a problem | ||
| 9/22/2025 | Price change | $310,000-3.1%$323/sqft |
Source: Bright MLS #PAMC2147368 Report a problem | ||
| 7/26/2025 | Price change | $320,000-8.6%$333/sqft |
Source: Bright MLS #PAMC2147368 Report a problem | ||
| 7/20/2025 | Listed for sale | $350,000+128.8%$365/sqft |
Source: Bright MLS #PAMC2147368 Report a problem | ||
| 8/7/2015 | Sold | $153,000-25.3%$159/sqft |
Source: Public Record Report a problem | ||
| 10/27/2006 | Sold | $204,900+38.4%$213/sqft |
Source: Public Record Report a problem | ||
| 12/4/2003 | Sold | $148,000$154/sqft |
Source: Public Record Report a problem | ||
Public tax history
| Year | Property taxes | Tax assessment |
|---|---|---|
| 2025 | $2,824 +7.8% | $91,940 |
| 2024 | $2,619 | $91,940 |
| 2023 | $2,619 +4.5% | $91,940 |
| 2022 | $2,506 +3.4% | $91,940 |
| 2021 | $2,424 +2.8% | $91,940 |
| 2020 | $2,359 +2.3% | $91,940 |
| 2019 | $2,307 +2.4% | $91,940 |
| 2018 | $2,253 +4.4% | $91,940 |
| 2017 | $2,158 +2.3% | $91,940 |
| 2016 | $2,109 +2.8% | $91,940 |
| 2015 | $2,051 +0% | $91,940 |
| 2014 | $2,050 | $91,940 |
| 2013 | $2,050 +0.4% | $91,940 |
| 2012 | $2,041 +3.4% | $91,940 |
| 2011 | $1,974 +0.9% | $91,940 |
| 2010 | $1,957 | $91,940 |
| 2009 | $1,957 +1.5% | $91,940 |
| 2008 | $1,929 -0.7% | -- |
| 2007 | $1,942 -0.1% | -- |
| 2006 | $1,944 +4.2% | -- |
| 2005 | $1,866 +4.2% | -- |
| 2004 | $1,791 +7.2% | -- |
| 2003 | $1,671 +2.3% | -- |
| 2002 | $1,633 +3.3% | -- |
| 2000 | $1,581 -1.2% | -- |
| 1999 | $1,600 | -- |
Find assessor info on the county website
Neighborhood: 19422
Nearby homes
- $314,7002 bd2 ba960 sqft137 Stafford Dr, Penllyn, PA 19422Off Market
- $329,0002 bd2 ba960 sqft139 Stafford Dr, Penllyn, PA 19422Sold
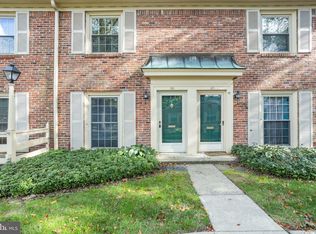
- $91,9402 bd1 ba960 sqft139 Stafford Dr #L6G, Penllyn, PA 19422Off Market
- $329,0002 bd1 ba960 sqft139 Stafford Dr CONDO L-6G, Penllyn, PA 19422Sold
- $91,9402 bd1 ba960 sqft135 Stafford Dr #L6E, Penllyn, PA 19422Off Market
- $340,7002 bd1 ba960 sqft135 Stafford Dr CONDO L-6E, Blue Bell, PA 19422Off Market
- $--2 bd1 ba960 sqft135 Stafford Dr #135, Blue Bell, PA 19422Off Market
- $335,1002 bd2 ba960 sqft135 Stafford Dr, Penllyn, PA 19422Off Market
Nearby schools
GreatSchools rating
- 10/10Lower Gwynedd Elementary SchoolGrades: K-5Distance: 0.6 mi
- 8/10Wissahickon Middle SchoolGrades: 6-8Distance: 0.8 mi
- 9/10Wissahickon Senior High SchoolGrades: 9-12Distance: 0.7 mi
Schools provided by the listing agent
- District: Wissahickon
Source: Bright MLS. This data may not be complete. We recommend contacting the local school district to confirm school assignments for this home.
Get a cash offer in 3 minutes
Find out how much your home could sell for in as little as 3 minutes with a no-obligation cash offer.
Estimated market value
$313,600
Get a cash offer in 3 minutes
Find out how much your home could sell for in as little as 3 minutes with a no-obligation cash offer.
Estimated market value
$313,600
- Pennsylvania
- Montgomery County
- Ambler
- 19422
- 137 Stafford Dr Condo L-6f
Nearby cities
Nearby neighborhoods
Nearby zip codes
Other Ambler Topics
