Skip main navigation
Off market
  • $729,300

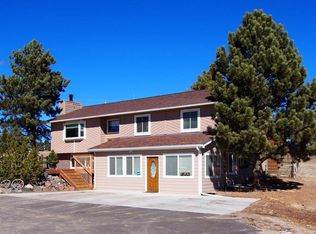
    137 Stagecoach Trl, Elizabeth, CO 80107

    4beds
    2,700sqft
    SingleFamily
    Built in 1978
    2.82 Acres Lot
    $729,300 Zestimate®
    $270/sqft
    $3,205 Estimated rent

    Home value

    $729,300

    $686,000 - $780,000

    $3,205/mo

    Zestimate® history
    Loading
    Loading...

    Owner options

    List your home for rent

    $3,205/mo

    Rent Zestimate®

    Find your next renter with Zillow Rental Manager. Plus, with online applications, you can quickly screen prospective tenants – for free.

    Learn more

    $3,205/mo

    Rent Zestimate®

    Refinance and save

    $4,189/mo

    Est. payment

    Refinancing to a lower rate could help reduce your monthly payments and save thousands over the life of the loan.

    See today's rates

    $4,189/mo

    Est. payment

    Explore your selling options

    Work with a Zillow partner agent

    Leverage their expertise and Zillow's premium Showcase listings to get your home seen by more buyers.

    Get started

    List with your own agent

    Get your home in front of millions of buyers by listing it on Zillow.

    Learn how to do it

    Sell it yourself

    Take full control of how buyers see your home on Zillow by listing For Sale by Owner (FSBO).

    List your home

    What's special

    Your search is over! This gem is situated on 2.82 acres and is perfect for horse lovers and or the car enthusiast! This ranch is packed with potential with over 2,700 finished Sq. Ft. On the main level is a large kitchen with breakfast nook, living room with buck stove, glorious sun room, en-suite main floor master and two secondary bedrooms. Downstairs is a media room with entertainment center, rec/bonus room with gas fireplace, and a 2nd master bedroom with a 5 piece bath, retreat and walk-in closet. You will be delighted with the 4 stall barn with rubber matting, office and tac room. The garage has two 8 ft. garage doors and can accommodate 4 cars, forced air heat and buck stove, window cooling unit and ceiling fans, private office with file room, separate workshop, utility room and storage rooms makes this ideal for auto repair, or car restoration. Don't wait this opportunity to own a slice of heaven will be GONE!

    This property is off market, which means it's not currently listed for sale or rent on Zillow. This may be different from what's available on other websites or public sources.

    Facts & features

    Interior

    Bedrooms & bathrooms
    • Bedrooms: 4
    • Bathrooms: 3
    • Full bathrooms: 2
    • 3/4 bathrooms: 1
    Heating
    • Baseboard, Gas, Wood / Pellet
    Cooling
    • Evaporative
    Appliances
    • Included: Dishwasher, Garbage disposal, Microwave
    Features
    • Ceiling Fan(s), Walk-In Closet(s), Breakfast Nook, Eat-in Kitchen, Built-in Features, Open Floorplan, Master Suite, Five Piece Bath, Smoke Free
    • Flooring: Tile, Carpet, Hardwood
    • Windows: Double Pane Windows
    • Basement: Finished
    • Has fireplace: Yes
    • Fireplace features: Family Room, Living Room, Gas Log, Recreation Room
    Interior area
    • Total interior livable area: 2,700 sqft
    • Finished area below ground: 1340.00

    Property

    Parking
    • Total spaces: 3
    • Parking features: Garage - Attached, Garage - Detached
    Features
    • Patio & porch: Front Porch
    • Exterior features: Wood
    • Spa features: Bath
    • Fencing: Full
    • Has view: Yes
    • View description: Mountain
    Lot
    • Size: 2.82 Acres
    • Features: Level, Landscaped, Irrigated, Suitable for Grazing
    • Residential vegetation: Grassed
    Details
    • Parcel number: 7527301012
    • Zoning description: RA-2
    • Horse amenities: Loafing Shed, Corral(s), Tack Room, Water - Stream/Spring

    Construction

    Type & style
    • Home type: SingleFamily
    • Architectural style: Traditional
    Materials
    • wood frame
    • Roof: Composition
    Condition
    • Year built: 1978

    Utilities & green energy

    • Sewer: Septic Tank
    • Water: Public

    Community & neighborhood

    Security
    • Security features: Smoke Detector(s), Carbon Monoxide Detector(s)
    Location
    • Region: Elizabeth

    Other

    Other facts
    • Flooring: Wood, Tile
    • WaterSource: Public
    • Sewer: Septic Tank
    • RoadSurfaceType: Paved, Gravel
    • Appliances: Dishwasher, Disposal, Microwave, Self Cleaning Oven, Range Hood
    • FireplaceYN: true
    • InteriorFeatures: Ceiling Fan(s), Walk-In Closet(s), Breakfast Nook, Eat-in Kitchen, Built-in Features, Open Floorplan, Master Suite, Five Piece Bath, Smoke Free
    • Basement: Finished, Full, Cellar
    • GarageYN: true
    • AttachedGarageYN: true
    • SpaYN: true
    • HorseYN: true
    • HeatingYN: true
    • CoolingYN: true
    • Heating: Natural Gas, Hot Water
    • RoomsTotal: 11
    • FireplacesTotal: 2
    • ConstructionMaterials: Frame
    • Roof: Composition
    • WindowFeatures: Double Pane Windows
    • FireplaceFeatures: Family Room, Living Room, Gas Log, Recreation Room
    • LotFeatures: Level, Landscaped, Irrigated, Suitable for Grazing
    • ArchitecturalStyle: Traditional
    • RentIncludes: Water
    • CoveredSpaces: 2
    • ExteriorFeatures: Garden
    • StructureType: House
    • SecurityFeatures: Smoke Detector(s), Carbon Monoxide Detector(s)
    • Fencing: Full
    • Vegetation: Grassed
    • HorseAmenities: Loafing Shed, Corral(s), Tack Room, Water - Stream/Spring
    • SpaFeatures: Bath
    • BelowGradeFinishedArea: 1340.00
    • PatioAndPorchFeatures: Front Porch
    • Cooling: Air Conditioning-Room
    • MlsStatus: Pending
    • CurrentUse: Live/Work
    • ZoningDescription: RA-2
    • Road surface type: Paved, Gravel

    Price history

    DateEventPrice
    11/25/2020Sold$526,716+6.4%$195/sqft
    Source: Public Record Report a problem
    11/2/2020Pending sale$495,000$183/sqft
    Source: Re/max Professionals #4350647 Report a problem
    10/30/2020Listed for sale$495,000$183/sqft
    Source: Re/max Professionals #4350647 Report a problem

    Public tax history

    YearProperty taxesTax assessment
    2024$3,099 +22.2%$40,470
    2023$2,537 -2.4%$40,470 +27.5%
    2022$2,599 $31,740 -2.8%
    2021-- $32,650 +11.8%
    2020$2,339 +15.5%$29,210
    2019$2,025 $29,210 +16.8%
    2018$2,025 $25,010
    2017$2,025 -0.1%$25,010 +22.3%
    2016$2,027 +28.1%$20,450
    2015$1,582 -0.1%$20,450 +10.5%
    2014$1,583 $18,510
    2013-- $18,510 +4.2%
    2012-- $17,770
    2011-- $17,770 -12.4%
    2010-- $20,290
    2009-- $20,290 -5.7%
    2008-- $21,510
    2007$1,759 $21,510 +2.6%
    2006-- $20,970 +3%
    2004-- $20,350 +7.4%
    2003-- $18,950 +1.7%
    2002-- $18,640
    2001-- $18,640

    Find assessor info on the county website

    Neighborhood: 80107

    Nearby schools

    GreatSchools rating
    Schools provided by the listing agent
    • Elementary: Singing Hills
    • Middle: Elizabeth
    • High: Elizabeth
    • District: Elizabeth C-1

    Source: The MLS. This data may not be complete. We recommend contacting the local school district to confirm school assignments for this home.

    Get a cash offer in 3 minutes
    Find out how much your home could sell for in as little as 3 minutes with a no-obligation cash offer.
    Estimated market value
    $729,300
    Get a cash offer in 3 minutes
    Find out how much your home could sell for in as little as 3 minutes with a no-obligation cash offer.
    Estimated market value
    $729,300