Skip main navigation
Closed
  • $380,000

    137 Stanfield Ct, Hampton, GA 30228

    4beds
    2,604sqft
    Single Family Residence, Residential
    Built in 1998
    3 Acres Lot
    $376,300 Zestimate®
    $146/sqft
    $2,393 Estimated rent

    Home value

    $376,300

    $350,000 - $403,000

    $2,393/mo

    Zestimate® history
    Loading
    Loading...

    Owner options

    List your home for rent

    $2,393/mo

    Rent Zestimate®

    Find your next renter with Zillow Rental Manager. Plus, with online applications, you can quickly screen prospective tenants – for free.

    Learn more

    $2,393/mo

    Rent Zestimate®

    Refinance and save

    $2,367/mo

    Est. payment

    Refinancing to a lower rate could help reduce your monthly payments and save thousands over the life of the loan.

    See today's rates

    $2,367/mo

    Est. payment

    Explore your selling options

    Work with a Zillow partner agent

    Leverage their expertise and Zillow's premium Showcase listings to get your home seen by more buyers.

    Get started

    List with your own agent

    Get your home in front of millions of buyers by listing it on Zillow.

    Learn how to do it

    Sell it yourself

    Take full control of how buyers see your home on Zillow by listing For Sale by Owner (FSBO).

    List your home

    What's special

    Separate dining areaSpacious covered front porchCovered pavilionGenerous closet spaceDual marble-topped sinksSerene cul-de-sacGrilling area
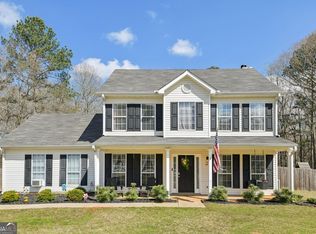
    Nestled in a serene cul-de-sac, this is the ultimate haven for those who love to entertain and unwind in style! Step up to the spacious, covered front porch, and head inside to find a light-filled main floor with gorgeous hardwoods throughout. The open kitchen flows seamlessly into the family room and breakfast nook, featuring sleek quartz countertops that add a modern touch. Hosting is effortless with a separate dining area perfect for family dinners or friendly gatherings. Upstairs, the primary suite invites you to relax in pure luxury, with a stunning 9-foot custom shower, dual marble-topped sinks, and generous closet space. And the spacious fourth bedroom doubles as a flexible bonus room—ideal for a home office, gym, or playroom. Out back, you’ll find a resort-style escape with a pool, bar, grilling area, and lush plant canopy that brings both shade and serenity. The covered pavilion, complete with built-in TVs and an oversized swing, is the ultimate spot to unwind. This home has endless room for both relaxation and adventure, plus it's just minutes from local shops, restaurants, and entertainment. With tons of storage, including two backyard sheds, this property isn’t just a place to live—it’s a lifestyle waiting to be enjoyed!

    Zillow last checked:

    Listing updated:

    Listed by:

    Anna K Intown,

    Keller Williams Realty Intown ATL 404-541-3500,

    Elizabeth Martin,

    Keller Williams Realty Intown ATL

    Bought with:

    Alejandra Sandoval, 368884

    Joygle Real Estate

    Source: FMLS GA,MLS#: 7464979MLS Logo

    Facts & features

    Interior

    Bedrooms & bathrooms
    • Bedrooms: 4
    • Bathrooms: 3
    • Full bathrooms: 2
    • 1/2 bathrooms: 1
    Rooms
    • Room types: Bonus Room, Family Room, Laundry, Loft, Office, Workshop, Other
    Primary bedroom
    • Features: Split Bedroom Plan
    • Level: Split Bedroom Plan
    Bedroom
    • Features: Split Bedroom Plan
    Primary bathroom
    • Features: Double Vanity, Separate His/Hers, Shower Only, Vaulted Ceiling(s)
    Dining room
    • Features: Dining L, Separate Dining Room
    Kitchen
    • Features: Breakfast Bar, Breakfast Room, Cabinets Stain, Eat-in Kitchen, Kitchen Island, Pantry, Stone Counters, View to Family Room
    Heating
    • Natural Gas
    Cooling
    • Ceiling Fan(s), Central Air, Electric, Window Unit(s)
    Appliances
    • Included: Dishwasher, Electric Cooktop, Electric Oven, Electric Range, Microwave
    • Laundry: Common Area, In Hall, Main Level
    Features
    • Double Vanity, Entrance Foyer, High Ceilings 9 ft Main, High Ceilings 9 ft Upper, High Speed Internet, Tray Ceiling(s), Walk-In Closet(s), Other
    • Flooring: Ceramic Tile, Hardwood
    • Windows: Insulated Windows
    • Basement: Crawl Space
    • Has fireplace: No
    • Fireplace features: None
    • Common walls with other units/homes: No Common Walls
    Interior area
    • Total structure area: 2,604
    • Total interior livable area: 2,604 sqft

    Property

    Parking
    • Total spaces: 4
    • Parking features: Driveway
    • Has uncovered spaces: Yes
    Accessibility
    • Accessibility features: None
    Features
    • Levels: Two
    • Stories: 2
    • Patio & porch: Covered, Front Porch, Patio, Rear Porch
    • Exterior features: Awning(s), Private Yard, Storage, Other
    • Has private pool: Yes
    • Pool features: Above Ground, Private, Vinyl
    • Has spa: Yes
    • Spa features: Private
    • Fencing: Back Yard,Fenced,Privacy
    • Has view: Yes
    • View description: Neighborhood, Rural, Trees/Woods
    • Waterfront features: None
    • Body of water: None
    Lot
    • Size: 3 Acres
    • Dimensions: 203x437x156x329
    • Features: Back Yard, Front Yard, Landscaped, Level, Private, Wooded
    Details
    • Additional structures: Pergola, Shed(s), Workshop, Other
    • Parcel number: 006D01010000
    • Other equipment: None
    • Horse amenities: None

    Construction

    Type & style
    • Home type: SingleFamily
    • Architectural style: Colonial,Farmhouse
    • Property subtype: Single Family Residence, Residential
    Materials
    • Frame, Vinyl Siding
    • Foundation: Slab
    • Roof: Composition
    Condition
    • Resale
    • New construction: No
    • Year built: 1998

    Utilities & green energy

    • Electric: None
    • Sewer: Septic Tank
    • Water: Public
    • Utilities for property: Cable Available, Electricity Available, Natural Gas Available, Phone Available, Sewer Available, Water Available
    Green energy
    • Energy efficient items: HVAC, Insulation, Water Heater
    • Energy generation: None

    Community & HOA

    Community
    • Features: Other
    • Security: Smoke Detector(s)
    • Subdivision: Stanfield Place
    HOA
    • Has HOA: No
    Location
    • Region: Hampton

    Financial & listing details

    • Price per square foot: $146/sqft
    • Tax assessed value: $375,500
    • Annual tax amount: $5,547
    • Date on market: 10/2/2024
    • Cumulative days on market: 144 days
    • Listing terms: 1031 Exchange,Cash,Conventional,FHA,VA Loan
    • Electric utility on property: Yes
    • Road surface type: Asphalt

    Price history

    DateEventPrice
    12/19/2024Sold$380,000-5%$146/sqft
    Source: FMLS GA #7464979 Report a problem
    11/20/2024Pending sale$399,999$154/sqft
    Source: FMLS GA #7464979 Report a problem
    10/2/2024Listed for sale$399,9990%$154/sqft
    Source: FMLS GA #7464979 Report a problem
    9/4/2024Listing removed$400,000$154/sqft
    Source: FMLS GA #7399026 Report a problem
    9/3/2024Listed for sale$400,000$154/sqft
    Source: FMLS GA #7399026 Report a problem
    8/1/2024Pending sale$400,000$154/sqft
    Source: FMLS GA #7399026 Report a problem
    7/25/2024Contingent$400,000$154/sqft
    Source: GAMLS #10313240 Report a problem
    6/20/2024Price change$400,000-5.9%$154/sqft
    Source: GAMLS #10313240 Report a problem
    6/6/2024Listed for sale$425,000$163/sqft
    Source: FMLS GA #7399026 Report a problem
    6/6/2024Listing removed--
    Source: GAMLS #10281053 Report a problem
    4/12/2024Listed for sale$425,000+7.1%$163/sqft
    Source: FMLS GA #7367083 Report a problem
    7/7/2022Sold$397,000+14.1%$152/sqft
    Source: Public Record Report a problem
    6/13/2022Pending sale$347,900$134/sqft
    Source: GAMLS #20045548 Report a problem
    6/11/2022Listed for sale$347,900+104.8%$134/sqft
    Source: GAMLS #20045548 Report a problem
    4/17/2002Sold$169,900+41.7%$65/sqft
    Source: Public Record Report a problem
    8/20/1998Sold$119,900$46/sqft
    Source: Public Record Report a problem

    Public tax history

    YearProperty taxesTax assessment
    2025$5,978 +1.2%$150,200 +1.7%
    2024$5,906 +6.5%$147,640 +2.8%
    2023$5,547 +95.2%$143,560 +66.3%
    2022$2,841 +19.2%$86,320 +26.6%
    2021$2,384 +12.5%$68,160 +11.2%
    2020$2,120 +7.3%$61,280 +6.5%
    2019$1,975 +7.8%$57,520 +6.9%
    2018$1,833 -5.2%$53,800 -0.6%
    2016$1,934 +4.8%$54,120 +5.7%
    2015$1,845 +3.9%$51,200 -2.7%
    2014$1,777 $52,600
    2013-- --
    2012-- --
    2011-- --
    2010-- --
    2009-- --
    2008$1,830 -3.9%--
    2007$1,903 +3.8%$63,640
    2005$1,834 $63,640
    2004$1,834 +0.1%$63,640
    2003$1,833 -4%$63,640 +17.3%
    2002$1,909 +27.1%$54,240
    2001$1,502 -6.4%$54,240 +4.9%
    2000$1,605 $51,720
    Find assessor info on the county website

    Neighborhood: 30228

    Nearby schools

    GreatSchools rating
    Schools provided by the listing agent
    • Elementary: Mount Carmel - Henry
    • Middle: Hampton
    • High: Hampton

    Source: FMLS GA. This data may not be complete. We recommend contacting the local school district to confirm school assignments for this home.

    Get a cash offer in 3 minutes
    Find out how much your home could sell for in as little as 3 minutes with a no-obligation cash offer.
    Estimated market value
    $376,300
    Get a cash offer in 3 minutes
    Find out how much your home could sell for in as little as 3 minutes with a no-obligation cash offer.
    Estimated market value
    $376,300