Beautifully Updated 3BR/2.5BA Townhome with Finished Basement in Prime Location in Montgomery Greene Meticulously maintained and thoughtfully updated, this stunning 3-bedroom, 2.5-bath townhome offers over 2,500 sq. ft. of stylish, comfortable living space. A charming front porch welcomes you into a bright, hardwood-floored entry that leads to a cozy living room filled with tons of natural light from a bay window. The spacious dining room is perfect for entertaining, while the cheerful kitchen features granite countertops, a breakfast bar, stainless steel appliances, skylight, and a sunny breakfast area that opens to a private deck with retractable awning—ideal for relaxing or hosting guests. Enjoy the warm and inviting family room with a gas fireplace and an updated powder room complete the main level. Upstairs, a large hardwood landing connects two generously sized bedrooms with brand-new carpet and ceiling fans, a beautifully updated tiled hall bath with tub/shower, and a convenient laundry area. The primary suite impresses with dramatic French door entry, vaulted ceiling, gorgeous hardwood floors, a sitting area, walk-in and double closets, and a luxurious en-suite bath with a double granite vanity and custom walk-in shower. The recently finished basement offers an additional living area with luxury vinyl flooring, a custom bar with under-cabinet lighting, and two stylish barn doors—one opening to a storage room, the other to the mechanicals. Additional features include a one-car garage, full driveway replacement (2021), newer roof (2019), HVAC (2019), water heater (2019), and sump pump with battery backup. Located in a sought-after community with top-rated schools and close to shopping, dining, and major commuter routes—this is one you don’t want to miss!
Sold for $550,000
$550,000
137 Steeplechase Dr, North Wales, PA 19454
3beds
2,699sqft
Townhouse
Built in 1996
4,047 Square Feet Lot
$559,800 Zestimate®
$204/sqft
$3,299 Estimated rent
Home value
$559,800
Estimated sales range
Not available
$3,299/mo
Zestimate® history
Owner options
List your home for rent
$3,299/mo
Rent Zestimate®
Find your next renter with Zillow Rental Manager. Plus, with online applications, you can quickly screen prospective tenants – for free.
$3,299/mo
Rent Zestimate®
Refinance and save
$3,738/mo
Est. payment
Refinancing to a lower rate could help reduce your monthly payments and save thousands over the life of the loan.
$3,738/mo
Est. payment
Explore your selling options
Work with a Zillow partner agent
Leverage their expertise and Zillow's premium Showcase listings to get your home seen by more buyers.
Get startedList with your own agent
Get your home in front of millions of buyers by listing it on Zillow.
Learn how to do itSell it yourself
Take full control of how buyers see your home on Zillow by listing For Sale by Owner (FSBO).
List your homeWhat's special
Gas fireplaceOne-car garageStylish barn doorsUpdated powder roomRecently finished basementCustom walk-in showerCheerful kitchen
Zillow last checked:
Listing updated:
Listed by:
Kim Gammon 215-340-3500,
Coldwell Banker Hearthside-Doylestown,
Co-Listing Agent: Deborah C Agliata 267-614-5249,
Coldwell Banker Hearthside-Doylestown
Bought with:
Reid Rosenthal, RS226037L
BHHS Fox & Roach At the Harper, Rittenhouse Square
Source: Bright MLS,MLS#: PAMC2158914
Facts & features
Interior
Bedrooms & bathrooms
- Bedrooms: 3
- Bathrooms: 3
- Full bathrooms: 2
- 1/2 bathrooms: 1
- Main level bathrooms: 1
Rooms
- Room types: Living Room, Dining Room, Primary Bedroom, Sitting Room, Bedroom 2, Bedroom 3, Kitchen, Family Room, Foyer, Exercise Room, Laundry, Recreation Room, Primary Bathroom, Full Bath, Half Bath
Primary bedroom
- Features: Flooring - HardWood, Cathedral/Vaulted Ceiling, Ceiling Fan(s), Walk-In Closet(s), Primary Bedroom - Sitting Area
- Level: Upper
- Area: 195 Square Feet
- Dimensions: 15 x 13
Bedroom 2
- Features: Ceiling Fan(s), Flooring - Carpet
- Level: Upper
- Area: 132 Square Feet
- Dimensions: 12 x 11
Bedroom 3
- Features: Ceiling Fan(s), Flooring - Carpet
- Level: Upper
- Area: 165 Square Feet
- Dimensions: 15 x 11
Primary bathroom
- Features: Granite Counters, Double Sink, Bathroom - Walk-In Shower
- Level: Upper
Dining room
- Features: Crown Molding, Recessed Lighting, Flooring - Carpet
- Level: Main
- Area: 110 Square Feet
- Dimensions: 11 x 10
Exercise room
- Features: Flooring - Luxury Vinyl Plank
- Level: Lower
- Area: 180 Square Feet
- Dimensions: 15 x 12
Family room
- Features: Fireplace - Gas, Recessed Lighting, Flooring - Carpet
- Level: Main
- Area: 210 Square Feet
- Dimensions: 15 x 14
Foyer
- Features: Flooring - HardWood
- Level: Main
Other
- Features: Bathroom - Tub Shower, Flooring - Ceramic Tile
- Level: Upper
Half bath
- Features: Crown Molding
- Level: Main
Kitchen
- Features: Granite Counters, Skylight(s), Kitchen - Gas Cooking, Breakfast Nook
- Level: Main
- Area: 198 Square Feet
- Dimensions: 18 x 11
Laundry
- Level: Upper
Living room
- Features: Crown Molding, Flooring - Carpet
- Level: Main
- Area: 170 Square Feet
- Dimensions: 17 x 10
Recreation room
- Features: Flooring - Luxury Vinyl Plank, Recessed Lighting, Wet Bar
- Level: Lower
- Area: 308 Square Feet
- Dimensions: 22 x 14
Sitting room
- Features: Flooring - HardWood
- Level: Upper
- Area: 120 Square Feet
- Dimensions: 12 x 10
Heating
- Forced Air, Natural Gas
Cooling
- Central Air, Natural Gas
Appliances
- Included: Microwave, Built-In Range, Dishwasher, Disposal, Self Cleaning Oven, Oven/Range - Gas, Stainless Steel Appliance(s), Gas Water Heater
- Laundry: Upper Level, Laundry Room
Features
- Attic, Bathroom - Walk-In Shower, Bathroom - Tub Shower, Breakfast Area, Ceiling Fan(s), Crown Molding, Family Room Off Kitchen, Floor Plan - Traditional, Formal/Separate Dining Room, Eat-in Kitchen, Primary Bath(s), Recessed Lighting, Wainscotting, Walk-In Closet(s), Upgraded Countertops, Bar, Vaulted Ceiling(s)
- Flooring: Hardwood, Carpet, Wood
- Doors: French Doors, Sliding Glass, Storm Door(s)
- Windows: Bay/Bow, Skylight(s)
- Basement: Finished,Sump Pump
- Number of fireplaces: 1
- Fireplace features: Gas/Propane
Interior area
- Total structure area: 2,699
- Total interior livable area: 2,699 sqft
- Finished area above ground: 2,699
- Finished area below ground: 0
Property
Parking
- Total spaces: 1
- Parking features: Garage Faces Front, Garage Door Opener, Inside Entrance, Asphalt, Attached
- Attached garage spaces: 1
- Has uncovered spaces: Yes
Accessibility
- Accessibility features: None
Features
- Levels: Two
- Stories: 2
- Patio & porch: Porch, Deck
- Exterior features: Awning(s), Lighting, Sidewalks, Street Lights
- Pool features: None
Lot
- Size: 4,047 Square Feet
- Dimensions: 28.00 x 0.00
- Features: Landscaped
Details
- Additional structures: Above Grade, Below Grade
- Parcel number: 460003405011
- Zoning: R
- Special conditions: Standard
Construction
Type & style
- Home type: Townhouse
- Architectural style: Traditional
- Property subtype: Townhouse
Materials
- Vinyl Siding, Stone
- Foundation: Concrete Perimeter
- Roof: Asphalt
Condition
- Excellent
- New construction: No
- Year built: 1996
Details
- Builder name: David Cutler
Utilities & green energy
- Electric: 200+ Amp Service, Circuit Breakers
- Sewer: Public Sewer
- Water: Public
- Utilities for property: Cable Available
Community & HOA
Community
- Subdivision: Montgomery Greene
HOA
- Has HOA: Yes
- Amenities included: Tennis Court(s)
- Services included: Maintenance Grounds, Snow Removal, Trash
- HOA fee: $182 monthly
- HOA name: MONTGOMERY GREENE
Location
- Region: North Wales
- Municipality: MONTGOMERY TWP
Financial & listing details
- Price per square foot: $204/sqft
- Tax assessed value: $167,500
- Annual tax amount: $6,766
- Date on market: 10/24/2025
- Listing agreement: Exclusive Right To Sell
- Inclusions: Refrigerator, Washer, Dryer, Mirror In Staircase, Bar Refrigerator In Basement, 2 Tv's / Mounts In Basement, 1 Tv In Family Room "as Is" With No Monetary Value.
- Ownership: Fee Simple
Price history
| Date | Event | Price |
|---|---|---|
| 12/17/2025 | Sold | $550,000+1.9%$204/sqft |
Source:  Bright MLS #PAMC2158914 Report a problem Bright MLS #PAMC2158914 Report a problem | ||
| 10/25/2025 | Contingent | $539,900$200/sqft |
Source: Bright MLS #PAMC2158914 Report a problem | ||
| 10/24/2025 | Listed for sale | $539,900+219%$200/sqft |
Source: Bright MLS #PAMC2158914 Report a problem | ||
| 11/7/1996 | Sold | $169,230$63/sqft |
Source: Public Record Report a problem | ||
Public tax history
| Year | Property taxes | Tax assessment |
|---|---|---|
| 2025 | $6,547 +6.3% | $167,500 |
| 2024 | $6,156 | $167,500 |
| 2023 | $6,156 +7% | $167,500 |
| 2022 | $5,752 +6.4% | $167,500 |
| 2021 | $5,408 +2.7% | $167,500 |
| 2020 | $5,265 +1.9% | $167,500 |
| 2019 | $5,167 +2.8% | $167,500 |
| 2018 | $5,026 +3% | $167,500 |
| 2017 | $4,881 +2% | $167,500 |
| 2016 | $4,786 +2.7% | $167,500 |
| 2015 | $4,661 +1.7% | $167,500 |
| 2014 | $4,581 +1.4% | $167,500 |
| 2013 | $4,518 +1.4% | $167,500 |
| 2012 | $4,456 +1.8% | $167,500 |
| 2011 | $4,379 +2.4% | $167,500 |
| 2010 | $4,275 +3.2% | $167,500 |
| 2009 | $4,141 +3.6% | $167,500 |
| 2008 | $3,996 +2.1% | -- |
| 2007 | $3,913 +2.9% | -- |
| 2006 | $3,802 +2.5% | -- |
| 2005 | $3,710 +3.6% | -- |
| 2004 | $3,580 -0.1% | -- |
| 2003 | $3,582 -0.4% | -- |
| 2002 | $3,596 +9.1% | -- |
| 2000 | $3,296 +1.9% | -- |
| 1999 | $3,234 | -- |
Find assessor info on the county website
Neighborhood: 19454
Nearby homes
- $555,0003 bd2 ba2.6k sqft139 Steeplechase Dr, North Wales, PA 19454Off Market
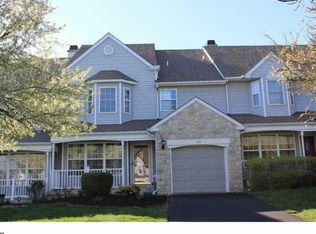
- $559,6003 bd2 ba2.3k sqft135 Steeplechase Dr, North Wales, PA 19454Off Market
- $553,3003 bd2 ba2.6k sqft141 Steeplechase Dr, North Wales, PA 19454Off Market
- $558,3003 bd2 ba2.3k sqft143 Steeplechase Dr, North Wales, PA 19454Off Market
- $521,5003 bd2 ba2.3k sqft239 Polo Dr, North Wales, PA 19454Off Market
- $553,4003 bd3 ba2.9k sqft237 Polo Dr, North Wales, PA 19454Off Market
- $490,0003 bd3 ba2.6k sqft235 Polo Dr, North Wales, PA 19454Sold
- $617,3003 bd2 ba2.9k sqft233 Polo Dr, North Wales, PA 19454Off Market
Nearby schools
GreatSchools rating
- 8/10Montgomery El SchoolGrades: K-6Distance: 0.4 mi
- 10/10Pennbrook Middle SchoolGrades: 7-9Distance: 3.2 mi
- 9/10North Penn Senior High SchoolGrades: 10-12Distance: 5.1 mi
Schools provided by the listing agent
- Elementary: Montgomery
- Middle: Penn Brook
- High: N Penn
- District: North Penn
Source: Bright MLS. This data may not be complete. We recommend contacting the local school district to confirm school assignments for this home.
Get a cash offer in 3 minutes
Find out how much your home could sell for in as little as 3 minutes with a no-obligation cash offer.
Estimated market value
$559,800
Get a cash offer in 3 minutes
Find out how much your home could sell for in as little as 3 minutes with a no-obligation cash offer.
Estimated market value
$559,800
- Pennsylvania
- Montgomery County
- North Wales
- 19454
- 137 Steeplechase Dr
