Skip main navigation
Sold for $990,000
  • $990,000

    137 Steinbright Dr, Collegeville, PA 19426

    4beds
    4,918sqft
    Single Family Residence
    Built in 2005
    0.4 Acres Lot
    $1,066,800 Zestimate®
    $201/sqft
    $6,815 Estimated rent

    Home value

    $1,066,800

    $1.01M - $1.12M

    $6,815/mo

    Zestimate® history
    Loading
    Loading...

    Owner options

    List your home for rent

    $6,815/mo

    Rent Zestimate®

    Find your next renter with Zillow Rental Manager. Plus, with online applications, you can quickly screen prospective tenants – for free.

    Learn more

    $6,815/mo

    Rent Zestimate®

    Refinance and save

    $6,807/mo

    Est. payment

    Refinancing to a lower rate could help reduce your monthly payments and save thousands over the life of the loan.

    See today's rates

    $6,807/mo

    Est. payment

    Explore your selling options

    Work with a Zillow partner agent

    Leverage their expertise and Zillow's premium Showcase listings to get your home seen by more buyers.

    Get started

    List with your own agent

    Get your home in front of millions of buyers by listing it on Zillow.

    Learn how to do it

    Sell it yourself

    Take full control of how buyers see your home on Zillow by listing For Sale by Owner (FSBO).

    List your home

    What's special

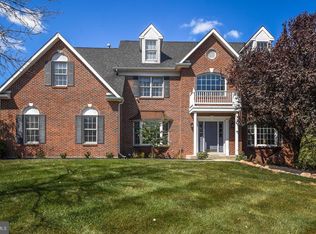
    Indulge in the perfect blend of luxury and tranquility with this spacious single-family home, gracefully nestled on a serene street within the esteemed Providence Lea community, part of the award-winning Methacton School District. The heart of this home is the inviting Great Room, which includes a staircase leading to the second floor and a sliding door opening to the deck. The well-appointed kitchen is ideal for intimate family meals or entertaining guests. The first floor also includes a convenient half bath, a study, a formal living room, and a dining room, all beautifully integrated into this well-appointed home. The primary bedroom suite is a true sanctuary, boasting French doors that open to a delightful space, generous walk-in closets, and an additional office or sitting room area. Two of the bedrooms share a Jack and Jill bathroom, while the fourth bedroom has its own private full bath. The lower level is designed for entertainment and relaxation, featuring a lively game room and a cozy family room perfect for watching sports. Additional amenities include a workout room and a full bathroom. The oversized 3-car garage provides ample space and convenient access. Outside, the property boasts a stunning saltwater pool, a charming cabana, multiple seating areas, and exquisite lighting, perfect for gatherings or simply savoring the serene ambiance. The backyard is a true haven for relaxation.

    Zillow last checked:

    Listing updated:

    Listed by:

    Joe Tosco 610-409-9200,

    Bonaventure Realty,

    Listing Team: Joe Tosco Sales Team, Co-Listing Agent: Karen E Tosco 484-571-2324,

    Bonaventure Realty

    Bought with:

    Donna Moles, RM422629

    Charles L. Moles Real Estate, LLC

    Source: Bright MLS,MLS#: PAMC2108178MLS Logo

    Facts & features

    Interior

    Bedrooms & bathrooms
    • Bedrooms: 4
    • Bathrooms: 5
    • Full bathrooms: 4
    • 1/2 bathrooms: 1
    • Main level bathrooms: 1
    Rooms
    • Room types: Living Room, Dining Room, Primary Bedroom, Sitting Room, Bedroom 2, Bedroom 3, Kitchen, Game Room, Family Room, Bedroom 1, Study, Exercise Room, Utility Room, Bathroom 1, Bathroom 2, Primary Bathroom, Half Bath
    Basement
    • Area: 1090
    Heating
    • Central, Natural Gas
    Cooling
    • Central Air, Natural Gas
    Appliances
    • Included: Electric Water Heater
    • Laundry: Main Level
    Features
    • Flooring: Carpet, Ceramic Tile
    • Basement: Full,Finished,Exterior Entry
    • Number of fireplaces: 1
    Interior area
    • Total structure area: 4,918
    • Total interior livable area: 4,918 sqft
    • Finished area above ground: 3,828
    • Finished area below ground: 1,090

    Property

    Parking
    • Total spaces: 7
    • Parking features: Garage Faces Side, Garage Door Opener, Inside Entrance, Driveway, Attached
    • Attached garage spaces: 3
    • Uncovered spaces: 4
    Accessibility
    • Accessibility features: None
    Features
    • Levels: Two
    • Stories: 2
    • Exterior features: Extensive Hardscape, Lighting, Flood Lights, Water Falls
    • Has private pool: Yes
    • Pool features: In Ground, Salt Water, Private
    Lot
    • Size: 0.4 Acres
    • Dimensions: 100.00 x 0.00
    Details
    • Additional structures: Above Grade, Below Grade
    • Parcel number: 430009865127
    • Zoning: RESIDENTIAL
    • Special conditions: Standard

    Construction

    Type & style
    • Home type: SingleFamily
    • Architectural style: Colonial
    • Property subtype: Single Family Residence
    Materials
    • HardiPlank Type, Stone
    • Foundation: Concrete Perimeter
    • Roof: Shingle
    Condition
    • Excellent
    • New construction: No
    • Year built: 2005
    Details
    • Builder name: David Cutler

    Utilities & green energy

    • Sewer: Public Sewer
    • Water: Public
    • Utilities for property: Cable Connected

    Community & HOA

    Community
    • Subdivision: Providence Lea
    HOA
    • Has HOA: Yes
    • HOA fee: $400 annually
    Location
    • Region: Collegeville
    • Municipality: LOWER PROVIDENCE TWP

    Financial & listing details

    • Price per square foot: $201/sqft
    • Tax assessed value: $342,860
    • Annual tax amount: $14,159
    • Date on market: 6/20/2024
    • Listing agreement: Exclusive Right To Sell
    • Listing terms: Cash,Conventional
    • Inclusions: See Addendum In Documents.
    • Exclusions: See Addendum In Documents
    • Ownership: Fee Simple

    Price history

    DateEventPrice
    8/5/2024Sold$990,000+4.2%$201/sqft
    Source: Bright MLS #PAMC2108178 Report a problem
    7/31/2024Pending sale$950,000$193/sqft
    Source: Bright MLS #PAMC2108178 Report a problem
    6/26/2024Contingent$950,000$193/sqft
    Source: Bright MLS #PAMC2108178 Report a problem
    6/20/2024Listed for sale$950,000+82.7%$193/sqft
    Source: Bright MLS #PAMC2108178 Report a problem
    7/1/2014Sold$520,000-1%$106/sqft
    Source: Agent Provided Report a problem
    4/8/2014Listing removed$3,000$1/sqft
    Source: Bonaventure Realty #6311998 Report a problem
    3/1/2014Listed for sale$525,000+6.1%$107/sqft
    Source: Bonaventure Realty #6337173 Report a problem
    12/17/2013Listed for rent$3,000$1/sqft
    Source: Bonaventure Realty #6311998 Report a problem
    12/17/2013Listing removed$495,000$101/sqft
    Source: Bonaventure Realty #6271861 Report a problem
    10/15/2013Price change$495,000-3.9%$101/sqft
    Source: Bonaventure Realty #6271861 Report a problem
    9/27/2013Price change$515,000-1.9%$105/sqft
    Source: Bonaventure Realty #6271861 Report a problem
    9/20/2013Price change$525,000-1.9%$107/sqft
    Source: Bonaventure Realty #6271861 Report a problem
    8/30/2013Listed for sale$535,000+1.9%$109/sqft
    Source: Bonaventure Realty #6271861 Report a problem
    6/29/2013Listing removed$525,000$107/sqft
    Source: Bonaventure Realty #6208969 Report a problem
    5/22/2013Price change$525,000-4.5%$107/sqft
    Source: Bonaventure Realty #6208969 Report a problem
    5/4/2013Price change$550,000-1.8%$112/sqft
    Source: Bonaventure Realty #6208969 Report a problem
    4/28/2013Listed for sale$560,000-2.6%$114/sqft
    Source: Bonaventure Realty #6208969 Report a problem
    3/17/2011Listing removed$575,000$117/sqft
    Source: RE/MAX SERVICES #5815239 Report a problem
    12/25/2010Listed for sale$575,000+3.1%$117/sqft
    Source: RE/MAX Services #5815239 Report a problem
    3/23/2005Sold$557,594$113/sqft
    Source: Public Record Report a problem

    Public tax history

    YearProperty taxesTax assessment
    2025$14,692 +6.5%$342,860
    2024$13,796 $342,860
    2023$13,796 +5.4%$342,860
    2022$13,085 +3.3%$342,860
    2021$12,673 +1.8%$342,860
    2020$12,451 +0.9%$342,860
    2019$12,337 +2.6%$342,860
    2018$12,026 +3.3%$342,860
    2017$11,646 +2.5%$342,860
    2016$11,358 +9.1%$342,860 +7.5%
    2015$10,408 +2%$318,820
    2014$10,200 +1.6%$318,820
    2013$10,041 +1.7%$318,820
    2012$9,878 +4%$318,820
    2011$9,496 +4.7%$318,820
    2010$9,069 +3.3%$318,820
    2009$8,779 +3.3%$318,820
    2008$8,499 +2.1%--
    2007$8,325 +1.7%--
    2006$8,184 +1382.6%--
    2005$552 +4.2%--
    2004$530 --
    Find assessor info on the county website

    Neighborhood: 19426

    Nearby schools

    GreatSchools rating
    Schools provided by the listing agent
    • Elementary: Arrowhead
    • Middle: Arcola
    • High: Methacton
    • District: Methacton

    Source: Bright MLS. This data may not be complete. We recommend contacting the local school district to confirm school assignments for this home.

    Get a cash offer in 3 minutes
    Find out how much your home could sell for in as little as 3 minutes with a no-obligation cash offer.
    Estimated market value
    $1,066,800
    Get a cash offer in 3 minutes
    Find out how much your home could sell for in as little as 3 minutes with a no-obligation cash offer.
    Estimated market value
    $1,066,800