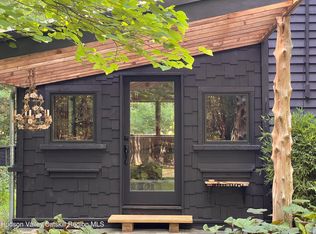
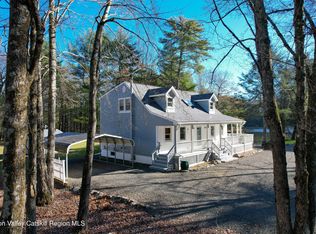
Tucked away on approximately 2.54 acres in Stone Ridge, Stillwater is a bright, character-rich 1980 Green Mountain Homes passive-solar house with an unusual concentration of systems already in place: owned grid-tied solar with working battery backup that can power designated household loads during outages, multiple heating and cooling options, private well and septic, protected growing space, mature gardens, a woodstove, and a powered two-story garage/barn. The result is a house that feels like both a beautiful, design-forward country home and a deeply capable, climate-conscious property -- comfortable, redundant, and ready for the future we're already living in.
The house was designed from the beginning to work with its site, using passive solar, thermal mass, an original Solar Slab and circulation system to capture, hold and move warmth through the home. Today that remarkably forward-thinking design is layered with owned, net-metered solar with working battery backup, a three-zone Fujitsu heat-pump system, wood heat, electric heat, and ceiling fans. Private well and septic add another layer of independence, and the well pump is included among the home's historically battery-backed loads.
In other words: multiple ways to heat, cool, power and supply the house rather than dependence on a single system or solely on the grid.
The 2,037-square-foot interior is warm, light-filled and quietly stylish, with large windows, skylights, built-in bookshelves, a first-floor bedroom and laundry, two generous upstairs bedrooms, and an easy connection to the landscape from nearly every room. The screened porch creates the perfect sheltered outdoor room, while the sunroom roof and skylights were replaced in 2026.
Outside, decades of gardening have created mature perennial and composted pollinator beds, flowering trees and shrubs, herbs, grasses and productive growing areas. During the current ownership, extensive overgrowth and dangerous trees were removed, full-sun growing space was reclaimed, beds were repeatedly enriched with compost, and approximately 1,000 additional native, perennial, pollinator and ornamental plants were added.
Approximately one acre around the house, gardens, lawn and principal growing areas is protected by an 8-foot deer fence, creating unusually usable country acreage for gardens, pets and food growing.
A wraparound deck and screened porch make outdoor living easy, while the powered two-story garage/barn offers substantial space for vehicles, tools, equipment, workshop use, storage or creative projects.
And none of this requires disappearing into the wilderness. Spectrum internet supports serious work-from-home use, while Stone Ridge, High Falls, the Ashokan Reservoir, Kingston, Woodstock, restaurants, markets, trails and swimming are all close at hand.
Stillwater is a beautiful refuge for the world as it is: a design-forward country house with mature land, serious infrastructure and more independence built in. Future-proof without austerity. Country living without giving up the good life.
The property also comes with an unusually deep archive of original plans, manuals, solar documentation and house records for its next steward.
Please note: existing public tax records indicate 2.3 acres; the seller holds a filed lot-line revision map reflecting approximately 2.54 acres.
Pending
$795,000
137 Stillwater Road, Stone Ridge, NY 12484
3beds
2,037sqft
Single Family Residence
Built in 1980
2.3 Acres Lot
$-- Zestimate®
$390/sqft
$-- HOA
What's special
First-floor bedroomFully enclosed by fencingThree-season storage room
- 84 days
- 233
- 11
Zillow last checked:
Listing updated:
Listed by:
BHHS HUDSON VALLEY PROP-WDST 845-679-0006,
Quinn Hagstrand 917-626-6597
Source: HVCRMLS,MLS#: 20263530
Facts & features
Interior
Bedrooms & bathrooms
- Bedrooms: 3
- Bathrooms: 2
- Full bathrooms: 1
- 1/2 bathrooms: 1
Heating
- Active Solar, Passive Solar, Propane, Solar
Cooling
- Central Air, Multi Units
Appliances
- Included: Washer/Dryer Stacked, Washer/Dryer, Gas Oven, Gas Cooktop, Dishwasher
- Laundry: Laundry Closet
Features
- Beamed Ceilings, Vaulted Ceiling(s)
- Flooring: Slate, Stone, Tile, Wood
- Has basement: No
Interior area
- Total structure area: 2,037
- Total interior livable area: 2,037 sqft
- Finished area above ground: 2,037
- Finished area below ground: 0
Property
Parking
- Total spaces: 2
- Parking features: Asphalt
- Garage spaces: 2
Features
- Levels: Bi-Level
- Stories: 2
- Patio & porch: Deck, Front Porch, Glass Enclosed
- Fencing: Full,Perimeter
Lot
- Size: 2.3 Acres
Details
- Additional structures: Barn(s)
- Parcel number: 54.2119.100
- Zoning: Res
Construction
Type & style
- Home type: SingleFamily
- Architectural style: Contemporary
- Property subtype: Single Family Residence
Materials
- Frame
- Foundation: Slab
- Roof: Shingle
Condition
- New construction: No
- Year built: 1980
Utilities & green energy
- Sewer: Septic Tank
Community & HOA
Location
- Region: Stone Ridge
Financial & listing details
- Price per square foot: $390/sqft
- Tax assessed value: $325,000
- Annual tax amount: $8,566
- Date on market: 6/25/2026
- Road surface type: Asphalt
Estimated market value
Not available
Estimated sales range
Not available
Not available
Price history
| Date | Event | Price |
|---|---|---|
| 9/9/2026 | Pending sale | $795,000$390/sqft |
Source:  HVCRMLS #20263530 Report a problem HVCRMLS #20263530 Report a problem | ||
| 8/13/2026 | Contingent | $795,000$390/sqft |
Source:  Berkshire Hathaway HomeServices New England Properties #20263530 Report a problem Berkshire Hathaway HomeServices New England Properties #20263530 Report a problem | ||
| 8/13/2026 | Pending sale | $795,000$390/sqft |
Source: BHHS broker feed #20263530 Report a problem | ||
| 8/12/2026 | Contingent | $795,000$390/sqft |
Source: HVCRMLS #20263530 Report a problem | ||
| 6/25/2026 | Listed for sale | $795,000+137.3%$390/sqft |
Source: HVCRMLS #20263530 Report a problem | ||
| 9/5/2019 | Sold | $335,000+3.1%$164/sqft |
Source:  OneKey® MLS as distributed by MLS GRID #M382706 Report a problem OneKey® MLS as distributed by MLS GRID #M382706 Report a problem | ||
| 7/27/2019 | Pending sale | $325,000$160/sqft |
Source: Berkshire Hathaway Homeservices Nutshell Realty #20192598 Report a problem | ||
| 6/20/2019 | Listed for sale | $325,000+30%$160/sqft |
Source: Berkshire Hathaway Homeservices Nutshell Realty #20192598 Report a problem | ||
| 11/25/2013 | Sold | $250,000-3.8%$123/sqft |
Source: HVCRMLS #20134448 Report a problem | ||
| 9/28/2013 | Pending sale | $260,000$128/sqft |
Source: Mary Collins Real Estate Inc. #20134448 Report a problem | ||
| 9/16/2013 | Listed for sale | $260,000$128/sqft |
Source: Mary Collins Real Estate Inc. #20134448 Report a problem | ||
Public tax history
| Year | Property taxes | Tax assessment |
|---|---|---|
| 2024 | -- | $325,000 |
| 2023 | -- | $325,000 |
| 2022 | -- | $325,000 |
| 2021 | -- | $325,000 |
| 2020 | -- | $325,000 +25% |
| 2019 | -- | $260,000 |
| 2018 | -- | $260,000 |
| 2017 | $6,598 | $260,000 |
| 2016 | -- | $260,000 |
| 2015 | -- | $260,000 |
| 2014 | -- | $260,000 |
| 2013 | -- | $260,000 -9.7% |
| 2011 | -- | $288,000 |
| 2010 | -- | $288,000 |
| 2009 | -- | $288,000 |
| 2008 | -- | $288,000 |
| 2007 | -- | $288,000 |
| 2006 | -- | $288,000 |
| 2005 | -- | $288,000 +98.6% |
| 2004 | -- | $145,000 |
| 2003 | -- | $145,000 |
| 2002 | -- | $145,000 |
| 2001 | -- | $145,000 +943.2% |
| 2000 | -- | $13,900 |
Find assessor info on the county website
Monthly payment
Climate risks
Neighborhood: 12484
Similar homes
- $859,9003 bd2 ba1.9k sqft323 Beaverkill Road, Kingston, NY 12401Active
 MLS ID #20264400, Edwin Maldonado, Listing by: Howard Hanna Rand Realty. HVCRMLS
 - $650,0005 bd3 ba2.9k sqft252 Vly Atwood Road, Stone Ridge, NY 12484For Sale

 MLS ID #1014017, Karen Dietrich, Listing by: Ally Realty. OneKey® MLS as distributed by MLS GRID
 - $859,0004 bd3 ba2k sqft11 Blue Heron Drive, Kingston, NY 12401Active
 MLS ID #20261313, Deb Dolan, Listing by: Keller Williams Upstate NY. HVCRMLS
 - $850,0005 bd2 ba1.8k sqft436 Dug Hill Road, Hurley, NY 12443Active
 MLS ID #20264457, Mark McAlpine, Listing by: Compass Greater New York, LLC. HVCRMLS
 - $545,0003 bd2 ba2.2k sqft33 Alan Street, Stone Ridge, NY 12484ActiveMLS ID #20264901, Victoria Stent, Listing by: Coldwell Banker Village Green. HVCRMLS
- $775,0003 bd2 ba1.9k sqft18 Haberland Lane, Olivebridge, NY 12461ActiveMLS ID #20263430, Richard Vizzini, Listing by: Corcoran Country Living. HVCRMLS
- $795,0005 bd3 ba2k sqft4868 Ny-212, Willow, NY 12495ActiveMLS ID #20263724, Ruth Kabel, Listing by: Keller Williams Realty HV Nort. HVCRMLS
- $799,9994 bd3 ba2.3k sqft29 Maurizi Lane, Woodstock, NY 12498ActiveMLS ID #20263867, Henry T Ford, Listing by: Coldwell Banker Village Green. HVCRMLS
- $829,5004 bd2 ba2.3k sqft317 New York 375, West Hurley, NY 12491ActiveMLS ID #20262856, Scott Helsmoortel, Listing by: Helsmoortel Realty Inc.. HVCRMLS
- $749,9003 bd3 ba1.8k sqft640 Acorn Hill Road, Olivebridge, NY 12461ActiveMLS ID #20263691, Megan Rios, Listing by: Berardi Realty. HVCRMLS
- $875,0003 bd2 ba1.6k sqft92 Four Wheel Drive, Willow, NY 12495ActiveMLS ID #20263188, Quinn Hagstrand, Listing by: BHHS HUDSON VALLEY PROP-WDST. HVCRMLS
- $760,0003 bd3 ba2.3k sqft285 Morgan Hill Road, Hurley, NY 12443ActiveMLS ID #20263319, Sharon Farley, Listing by: Corcoran Country Living. HVCRMLS
- $799,0004 bd3 ba2.5k sqft118 Maple Hill Drive, Rosendale, NY 12472ActiveMLS ID #20262822, Melanie Hogan, Listing by: Habitat Real Estate Group. HVCRMLS
- $899,9003 bd2 ba1.4k sqft52 Brodhead Road, West Shokan, NY 12494ActiveMLS ID #20263355, Mary McKinney, Listing by: Coldwell Banker Village GreenK. HVCRMLS
- $749,0004 bd3 ba2.1k sqft4248 Ny-28, Boiceville, NY 12412ActiveMLS ID #20263603, Carol Graham, Listing by: Corcoran Country Living. HVCRMLS
- $695,0004 bd2 ba2.4k sqft325 Morgan Hill Road, Hurley, NY 12443ActiveMLS ID #20264721, Sarah Finch, Listing by: The Kinderhook Group, Inc.. HVCRMLS
- $624,9004 bd3 ba2.7k sqft25 Old Farm Road, Shokan, NY 12481ActiveMLS ID #20264637, Keely Vandebogart, Listing by: Halter Associates Realty. HVCRMLS
- $799,0004 bd3 ba2.5k sqft1 Stone Ridge Court, Woodstock, NY 12498ActiveMLS ID #20262017, Susanna Scott-Mitchell, Listing by: Compass Greater NY, LLC. HVCRMLS
- $799,0004 bd2 ba1.8k sqft133 White Schoolhouse Road, Rhinebeck, NY 12572For SaleMLS ID #1037254, Jason Nadeau, Listing by: Compass Greater NY, LLC. OneKey® MLS as distributed by MLS GRID
- $925,0003 bd4 ba2.1k sqft17 Clovewood Road, High Falls, NY 12440ActiveMLS ID #20263725, Briana Cermak, Listing by: Compass Greater NY, LLC. HVCRMLS
