Skip main navigation
Sold for $250,000
  • $250,000

    137 Sycamore St, New Bedford, MA 02740

    3beds
    961sqft
    Single Family Residence
    Built in 1902
    1,612 Square Feet Lot
    $330,100 Zestimate®
    $260/sqft
    $2,281 Estimated rent

    Home value

    $330,100

    $310,000 - $347,000

    $2,281/mo

    Zestimate® history
    Loading
    Loading...

    Owner options

    List your home for rent

    $2,281/mo

    Rent Zestimate®

    Find your next renter with Zillow Rental Manager. Plus, with online applications, you can quickly screen prospective tenants – for free.

    Learn more

    $2,281/mo

    Rent Zestimate®

    Refinance and save

    $1,276/mo

    Est. payment

    Refinancing to a lower rate could help reduce your monthly payments and save thousands over the life of the loan.

    See today's rates

    $1,276/mo

    Est. payment

    Explore your selling options

    Work with a Zillow partner agent

    Leverage their expertise and Zillow's premium Showcase listings to get your home seen by more buyers.

    Get started

    List with your own agent

    Get your home in front of millions of buyers by listing it on Zillow.

    Learn how to do it

    Sell it yourself

    Take full control of how buyers see your home on Zillow by listing For Sale by Owner (FSBO).

    List your home

    What's special

    Open kitchen area
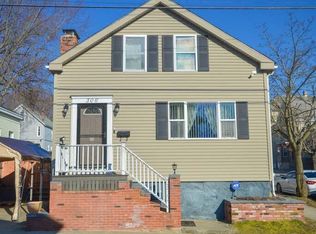
    Welcome to 137 Sycamore Street, located centrally in the West End of New Bedford. This cozy cottage features an open kitchen area, living room and dining room on the first floor, ideal for hosting guests and dinner parties. On the second floor you'll find three bedrooms and a full bathroom. Outside features a deck that opens up to a small fenced-in yard perfect for entertaining and throwing summer cookouts. This quaint home is the perfect property for those seeking a fixer-upper waiting to be updated and transformed. Don't miss out on the opportunity to view this home and envision all of its potential!

    Zillow last checked:

    Listing updated:

    Listed by:

    The Mathew J. Arruda Group 508-965-8683,

    Berkshire Hathaway HomeServices Robert Paul Properties 508-748-2400,

    Lisa Ortiz 413-695-1103

    Bought with:

    The Mathew J. Arruda Group

    Berkshire Hathaway HomeServices Robert Paul Properties

    Source: MLS PIN,MLS#: 73131619

    Facts & features

    Interior

    Bedrooms & bathrooms
    • Bedrooms: 3
    • Bathrooms: 1
    • Full bathrooms: 1
    Primary bedroom
    • Features: Closet, Flooring - Hardwood
    • Level: Second
    • Area: 120
    • Dimensions: 10 x 12
    Bedroom 2
    • Features: Closet, Flooring - Hardwood
    • Level: Second
    • Area: 120
    • Dimensions: 10 x 12
    Bedroom 3
    • Features: Closet, Flooring - Hardwood
    • Level: Second
    • Area: 88
    • Dimensions: 8 x 11
    Bathroom 1
    • Features: Bathroom - Full, Bathroom - With Tub & Shower, Flooring - Vinyl
    • Level: Second
    • Area: 48
    • Dimensions: 6 x 8
    Dining room
    • Features: Ceiling Fan(s), Flooring - Hardwood
    • Level: First
    • Area: 120
    • Dimensions: 10 x 12
    Kitchen
    • Features: Flooring - Stone/Ceramic Tile
    • Level: First
    Living room
    • Features: Flooring - Hardwood
    • Level: First
    • Area: 140
    • Dimensions: 10 x 14
    Heating
    • Forced Air, Natural Gas
    Cooling
    • None
    Appliances
    • Included: Gas Water Heater, Range, Refrigerator
    • Laundry: Electric Dryer Hookup, Washer Hookup
    Features
    • Flooring: Wood, Tile, Laminate
    • Windows: Insulated Windows
    • Basement: Full,Bulkhead,Concrete
    • Has fireplace: No
    Interior area
    • Total structure area: 961
    • Total interior livable area: 961 sqft

    Property

    Features
    • Patio & porch: Deck - Wood
    • Exterior features: Deck - Wood
    • Fencing: Fenced/Enclosed
    Lot
    • Size: 1,612 Square Feet
    Details
    • Parcel number: M:0064 L:0238,2893863
    • Zoning: RA

    Construction

    Type & style
    • Home type: SingleFamily
    • Architectural style: Cottage
    • Property subtype: Single Family Residence
    Materials
    • Frame
    • Foundation: Granite
    • Roof: Shingle
    Condition
    • Year built: 1902

    Utilities & green energy

    • Electric: Circuit Breakers
    • Sewer: Public Sewer
    • Water: Public
    • Utilities for property: for Gas Range, for Electric Dryer, Washer Hookup

    Community & HOA

    Community
    • Features: Public Transportation, Shopping, Park, Medical Facility, Laundromat, Highway Access, House of Worship, Public School
    HOA
    • Has HOA: No
    Location
    • Region: New Bedford

    Financial & listing details

    • Price per square foot: $260/sqft
    • Tax assessed value: $190,500
    • Annual tax amount: $2,722
    • Date on market: 1/7/2026

    Price history

    DateEventPrice
    9/8/2023Sold$250,000-3.8%$260/sqft
    Source: MLS PIN #73131619 Report a problem
    7/14/2023Contingent$260,000$271/sqft
    Source: MLS PIN #73131619 Report a problem
    7/3/2023Listed for sale$260,000+62.5%$271/sqft
    Source: MLS PIN #73131619 Report a problem
    4/30/2019Sold$160,000+3.2%$166/sqft
    Source: Public Record Report a problem
    3/26/2019Pending sale$155,000$161/sqft
    Source: RE/MAX Spectrum #72437991 Report a problem
    3/20/2019Listed for sale$155,000$161/sqft
    Source: RE/MAX Spectrum #72437991 Report a problem
    3/16/2019Pending sale$155,000$161/sqft
    Source: RE/MAX Spectrum #72437991 Report a problem
    1/7/2019Listed for sale$155,000+72.4%$161/sqft
    Source: RE/MAX Spectrum #72437991 Report a problem
    5/5/2016Sold$89,900$94/sqft
    Source: Public Record Report a problem
    11/14/2015Listing removed$89,900$94/sqft
    Source: ERA The Castelo Group #71837196 Report a problem
    10/28/2015Price change$89,900-17.5%$94/sqft
    Source: ERA The Castelo Group #71837196 Report a problem
    6/3/2015Price change$109,000-9.1%$113/sqft
    Source: ERA Jose S. Castelo Real Estate #71837196 Report a problem
    5/14/2015Listed for sale$119,900+52%$125/sqft
    Source: ERA Jose S. Castelo Real Estate #71837196 Report a problem
    7/28/1989Sold$78,900$82/sqft
    Source: Public Record Report a problem

    Public tax history

    YearProperty taxesTax assessment
    2025$2,909 +10.9%$257,200 +17.6%
    2024$2,624 -3.6%$218,700 +14.8%
    2023$2,722 +12.2%$190,500 +22%
    2022$2,427 +5%$156,200 +5.3%
    2021$2,312 +1.3%$148,300 +5%
    2020$2,282 +2%$141,200 +3.9%
    2019$2,238 +6.5%$135,900 +7.5%
    2018$2,102 +7.6%$126,400 +8%
    2017$1,953 +6.6%$117,000 +5.3%
    2016$1,832 +8.9%$111,100 +3.8%
    2015$1,683 +7.1%$107,000 +3.3%
    2014$1,571 +2.7%$103,600 -2.9%
    2013$1,529 +1%$106,700 -3%
    2012$1,514 -5.7%$110,000 -11.8%
    2011$1,606 -7.2%$124,700 -13.3%
    2010$1,731 +3.7%$143,900 -1.3%
    2009$1,669 +5.2%$145,800 -3.1%
    2008$1,587 +2.3%$150,400
    2007$1,551 +12.6%$150,400 +18.6%
    2006$1,378 -5.3%$126,800 -0.9%
    2005$1,455 +2.8%$128,000 +11.9%
    2004$1,415 +43.4%$114,400 +70%
    2003$987 +8.2%$67,300 +13.7%
    2002$912 +22.1%$59,200 +28.7%
    2000$747 +8.7%$46,000 -11.2%
    1996$687 $51,800
    Find assessor info on the county website

    Neighborhood: 02740

    Nearby schools

    GreatSchools rating
    Schools provided by the listing agent
    • Elementary: Sgt Wm H Carney
    • Middle: Keith Middle Sc
    • High: New Bedford Hig

    Source: MLS PIN. This data may not be complete. We recommend contacting the local school district to confirm school assignments for this home.

    Get a cash offer in 3 minutes
    Find out how much your home could sell for in as little as 3 minutes with a no-obligation cash offer.
    Estimated market value
    $330,100
    Get a cash offer in 3 minutes
    Find out how much your home could sell for in as little as 3 minutes with a no-obligation cash offer.
    Estimated market value
    $330,100