Welcome to 137 Taft Ave., a beautifully updated 3-bedroom, 2-bath Cape Cod that's move-in ready! Step inside to gorgeous hardwood floors and a charming brick fireplace that creates a warm and inviting living room. The living area flows seamlessly into the dining room and updated kitchen, featuring upgraded granite countertops, new appliances, a gas cooktop, and ample cabinetry—perfect for everyday living and entertaining. The main level also offers two spacious bedrooms and a beautifully renovated full bathroom complete with stylish tile flooring, a tiled walk-in shower, new vanity, and updated fixtures. Upstairs, you'll find a generous third bedroom with flexible space that could also serve as a home office, playroom, or additional living area. The finished lower level expands your living space with brand-new carpeting, a serving bar ideal for entertaining, and a second full bathroom with a tiled walk-in shower. Outside, enjoy both the front and backyard along with an oversized two-car detached garage offering plenty of room for parking, storage, or a workshop. Conveniently located in North York with quick access to major highways, shopping, dining, and local amenities, this charming home combines classic character with modern updates. Schedule your private showing today!
For sale
$284,900
137 Taft Ave, York, PA 17404
3beds
1,904sqft
Single Family Residence
Built in 1920
10,799 Square Feet Lot
$281,600 Zestimate®
$150/sqft
$-- HOA
What's special
Front and backyardStylish tile flooringNew vanityTwo spacious bedroomsUpdated fixturesNew appliancesGas cooktop
- 3 days |
- 627 |
- 56 |
Zillow last checked:
Listing updated:
Listed by:
Dan Zecher 717-406-8316,
Keller Williams Elite 7175532500,
Listing Team: Ebersole Real Estate Team, Co-Listing Team: Ebersole Real Estate Team,Co-Listing Agent: Yvette Sanabria 717-799-2082,
Keller Williams Elite
Source: Bright MLS,MLS#: PAYK2106864
Loading...
Facts & features
Interior
Bedrooms & bathrooms
- Bedrooms: 3
- Bathrooms: 2
- Full bathrooms: 2
- Main level bathrooms: 1
- Main level bedrooms: 2
Basement
- Area: 650
Heating
- Radiator, Baseboard, Natural Gas
Cooling
- Central Air, Electric
Appliances
- Included: Microwave, Dishwasher, Refrigerator, Oven/Range - Gas, Gas Water Heater
- Laundry: Hookup, In Basement
Features
- Bathroom - Walk-In Shower, Combination Dining/Living, Entry Level Bedroom, Floor Plan - Traditional, Kitchen - Gourmet, Recessed Lighting, Upgraded Countertops
- Flooring: Ceramic Tile, Carpet, Luxury Vinyl, Hardwood, Wood
- Basement: Finished
- Number of fireplaces: 1
- Fireplace features: Brick, Mantel(s), Wood Burning Stove
Interior area
- Total structure area: 1,904
- Total interior livable area: 1,904 sqft
- Finished area above ground: 1,254
- Finished area below ground: 650
Property
Parking
- Total spaces: 6
- Parking features: Garage Faces Side, Driveway, Detached
- Garage spaces: 2
- Uncovered spaces: 4
Accessibility
- Accessibility features: None
Features
- Levels: Two
- Stories: 2
- Patio & porch: Porch
- Pool features: None
- Fencing: Partial,Vinyl
Lot
- Size: 10,799 Square Feet
- Features: Rear Yard, SideYard(s)
Details
- Additional structures: Above Grade, Below Grade
- Parcel number: 360000801120000000
- Zoning: RESIDENTIAL
- Special conditions: Standard
Construction
Type & style
- Home type: SingleFamily
- Architectural style: Cape Cod
- Property subtype: Single Family Residence
Materials
- Vinyl Siding, Aluminum Siding
- Foundation: Block
Condition
- Excellent
- New construction: No
- Year built: 1920
- Major remodel year: 2026
Utilities & green energy
- Electric: 100 Amp Service
- Sewer: Public Sewer
- Water: Public
Community & HOA
Community
- Subdivision: Manchester Twp
HOA
- Has HOA: No
Location
- Region: York
- Municipality: MANCHESTER TWP
Financial & listing details
- Price per square foot: $150/sqft
- Tax assessed value: $108,420
- Annual tax amount: $3,466
- Date on market: 7/16/2026
- Listing agreement: Exclusive Agency
- Listing terms: Negotiable
- Inclusions: Appliances Installed In Home
- Exclusions: Staging Items
- Ownership: Fee Simple
Estimated market value
$281,600
$268,000 - $296,000
$1,811/mo
Price history
| Date | Event | Price |
|---|---|---|
| 7/16/2026 | Listed for sale | $284,900+54%$150/sqft |
Source:  Bright MLS #PAYK2106864 Report a problem Bright MLS #PAYK2106864 Report a problem | ||
| 4/24/2026 | Sold | $185,000$97/sqft |
Source: Bright MLS #PAYK2099820 Report a problem | ||
| 3/21/2026 | Pending sale | $185,000-8%$97/sqft |
Source: Bright MLS #PAYK2099820 Report a problem | ||
| 10/25/2021 | Sold | $201,000+11.7%$106/sqft |
Source: Bright MLS #PAYK2007074 Report a problem | ||
| 10/5/2021 | Pending sale | $179,900$94/sqft |
Source: Bright MLS #PAYK2007074 Report a problem | ||
| 9/28/2021 | Listed for sale | $179,900$94/sqft |
Source: Bright MLS #PAYK2007074 Report a problem | ||
| 9/10/2021 | Listing removed | -- |
Source:  Berkshire Hathaway HomeServices Homesale Realty Report a problem Berkshire Hathaway HomeServices Homesale Realty Report a problem | ||
| 9/1/2021 | Price change | $179,900-2.7%$94/sqft |
Source: Berkshire Hathaway HomeServices Homesale Realty #PAYK2005500 Report a problem | ||
| 7/8/2021 | Listed for sale | $184,900+55.4%$97/sqft |
Source: Owner Report a problem | ||
| 10/2/2017 | Sold | $119,000$63/sqft |
Source: Public Record Report a problem | ||
Public tax history
| Year | Property taxes | Tax assessment |
|---|---|---|
| 2025 | $3,323 +2.9% | $108,420 |
| 2024 | $3,228 | $108,420 |
| 2023 | $3,228 +9.3% | $108,420 |
| 2022 | $2,952 | $108,420 |
| 2021 | $2,952 | $108,420 |
| 2020 | $2,952 +1.9% | $108,420 |
| 2019 | $2,898 +2.2% | $108,420 |
| 2018 | $2,835 +324.5% | $108,420 |
| 2017 | $668 | $108,420 |
| 2016 | -- | $108,420 |
| 2015 | -- | $108,420 |
| 2014 | -- | $108,420 |
| 2013 | -- | $108,420 |
| 2012 | -- | $108,420 |
| 2011 | -- | $108,420 |
| 2010 | -- | $108,420 |
| 2009 | -- | $108,420 |
| 2008 | -- | $108,420 |
| 2007 | -- | $108,420 |
| 2006 | -- | $108,420 +33.3% |
| 2005 | -- | $81,330 -3.3% |
| 2004 | -- | $84,120 |
| 2003 | -- | $84,120 +3.4% |
| 2002 | -- | $81,330 |
| 2000 | -- | $81,330 |
| 1999 | -- | $81,330 |
Find assessor info on the county website
Monthly payment
Est. payment
Payment breakdown
Explore the cost of this home by adjusting the details. Changes won't be saved.Climate risks
Neighborhood: 17404
Nearby schools
GreatSchools rating
- 6/10Hayshire El SchoolGrades: K-3Distance: 1.4 mi
- 9/10Central York Middle SchoolGrades: 7-8Distance: 2.2 mi
- 9/10Central York High SchoolGrades: 9-12Distance: 2.8 mi
Schools provided by the listing agent
- High: Central York
- District: Central York
Source: Bright MLS. This data may not be complete. We recommend contacting the local school district to confirm school assignments for this home.
- $220,0003 bd-- ba2k sqft151 Taft Ave, York, PA 17404Off Market
- $190,3002 bd1 ba920 sqft144 Jasper Ave, York, PA 17404Off Market
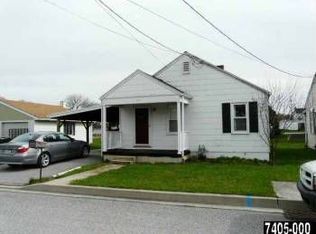
- $132,3002 bd1 ba480 sqft150 Jasper Ave, York, PA 17404Off Market
- $208,7003 bd1 ba1k sqft135 Taft Ave, York, PA 17404Off Market
- $169,9003 bd1 ba1k sqft156 Jasper Ave, York, PA 17404Off Market
- $216,2003 bd1 ba1.1k sqft124 Jasper Ave, York, PA 17404Off Market
- $230,600-- bd-- ba13k sqft1829 Susq Trl, York, PA 17404Off Market
- $198,8003 bd1 ba1k sqft117 Wilson Ave, York, PA 17404Off Market
A local agent can set up tours, give advice and negotiate with sellers.
A local lender can help you make sure your offer is ready when you are.
Similar homes
- $254,9004 bd2 ba2k sqft920 Northbriar Dr, York, PA 17404For Sale

 MLS ID #PAYK2106908, Loretta Hershey, Keller Williams of Central PA. Bright MLS
 - $284,7503 bd2 ba1.7k sqft460 Skyview Dr, York, PA 17406For Sale
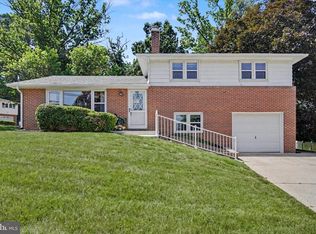 MLS ID #PAYK2106986, Mr. Kim E Moyer, Berkshire Hathaway HomeServices Homesale Realty. Bright MLS
 - $249,9003 bd2 ba1.3k sqft2400 Derry Rd, York, PA 17408For Sale
 MLS ID #PAYK2107636, Leroy Moore, House Broker Realty LLC. Bright MLS
 - $--3 bd1 ba1k sqft1428 Devers Rd, York, PA 17404Auction
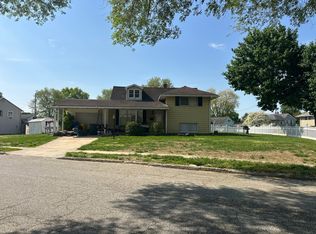 Auction.com 2
 - $339,9003 bd2 ba2k sqft190 Mountain View Dr, York, PA 17404For SaleMLS ID #PAYK2107170, Valerie Garcia, Manor West Realty. Bright MLS
- $--3 bd2 ba1.5k sqft335 Folkstone Way, York, PA 17402AuctionAuction.com 2
- $--3 bd2 ba2k sqft3539 Liverpool Tpke, Emigsville, PA 17318AuctionAuction.com 2
- $219,9003 bd1 ba1.2k sqft801 Carl St, York, PA 17404For SaleMLS ID #PAYK2107486, Adam Flinchbaugh, Keller Williams Keystone Realty. Bright MLS
- $--4 bd3 ba2.6k sqft835 Cortleigh Dr, York, PA 17402AuctionAuction.com 2
- $340,0003 bd2 ba2.2k sqft3103 Jodi Ln, Dover, PA 17315For SaleMLS ID #PAYK2107358, Mike Cotton, EXP Realty, LLC. Bright MLS
- $194,9003 bd1 ba1.4k sqft174 S Harrison St, York, PA 17403For SaleMLS ID #PAYK2107336, Randell Jackson, Keller Williams Keystone Realty. Bright MLS
- $--2 bd1 ba1.1k sqft647 N State St, York, PA 17403AuctionXome
- $300,0003 bd2 ba1.7k sqft3290 E Berlin Rd, York, PA 17408AuctionMLS ID #PAYK2107014, ANDREW WOLFE, Wolfe & Company REALTORS. Bright MLS
- $249,9003 bd1 ba1k sqft1627 Filbert St, York, PA 17404For SaleMLS ID #PAYK2105612, Jamie Fair, Century 21 Dale Realty Co.. Bright MLS
- $320,0004 bd2 ba1.7k sqft605 Norman Rd, York, PA 17406For SaleMLS ID #PAYK2101928, Stacey Zimnicky, Core Partners Realty LLC. Bright MLS
- $--4 bd2 ba1.8k sqft1806 E Canal Rd, Dover, PA 17315AuctionAuction.com 2
- $--5 bd3 ba2.1k sqft474 Maple St, Manchester, PA 17345AuctionAuction.com 2
- $279,9003 bd1 ba2.1k sqft4330 Paradise Rd, Dover, PA 17315For SaleMLS ID #PAYK2107616, STEVE TURNER, House Broker Realty LLC. Bright MLS
- $315,0003 bd2 ba1.3k sqft1200 Conewago Creek Rd, Manchester, PA 17345For SaleMLS ID #PAYK2107076, BARB CONKLIN, Coldwell Banker Realty. Bright MLS
- $254,9003 bd2 ba1.1k sqft100 Nissley Dr, Middletown, PA 17057For SaleMLS ID #PADA2061898, Jess Eger, Keller Williams Realty. Bright MLS
