Escape to your own private sanctuary with this rare opportunity that perfectly balances peaceful country living with city conveniences nearby. Tucked away on a sprawling 1.17-acre lot adorned with majestic, mature trees, this property is a true hidden gem that needs some cosmetic updates, inviting you to bring your creativity and transform it into your ultimate dream home or next great flip. From the moment you arrive, the welcoming circle driveway and traditional brick exterior set a grand tone. Step inside to discover a thoughtfully designed split-bedroom floor plan that maximizes both privacy and togetherness. Cozy up by the wood-burning fireplace in the main living space, bathe in beautiful natural light courtesy of abundant windows, or host fun-filled gatherings in the massive game room. The spacious kitchen features a breakfast bar, pantry, and a lovely breakfast nook, creating the ideal layout for easy morning routines and casual dining. End your day in the secluded primary suite complete with separate vanities, a soaking tub, a separate shower, and a generous walk-in closet. Outside, a large covered patio awaits your weekend barbecues, overlooking an expansive, blank-canvas backyard that is ready for a sparkling pool, garden, or workshop. Practical features abound, including an oversized two-car garage designed with extra depth to easily accommodate extra-long vehicles and additional storage. This property places you just moments from the recreational shores of Lake Worth and multiple local parks, all while offering an easy, straightforward commute to downtown Fort Worth. Do not miss this incredible chance to invest in lifestyle, land, and endless future value.
Sold
Price Unknown
137 Tamarron Dr, Lakeside, TX 76135
3beds
2,291sqft
Single Family Residence
Built in 1991
1.17 Acres Lot
$379,100 Zestimate®
$--/sqft
$2,472 Estimated rent
Home value
$379,100
$353,000 - $406,000
$2,472/mo
Zestimate® history
Owner options
List your home for rent
$2,472/mo
Rent Zestimate®
Find your next renter with Zillow Rental Manager. Plus, with online applications, you can quickly screen prospective tenants – for free.
$2,472/mo
Rent Zestimate®
Refinance and save
Refinancing to a lower rate could help reduce your monthly payments and save thousands over the life of the loan.
Explore your selling options
Work with a Zillow partner agent
Leverage their expertise and Zillow's premium Showcase listings to get your home seen by more buyers.
Get startedList with your own agent
Get your home in front of millions of buyers by listing it on Zillow.
Learn how to do itSell it yourself
Take full control of how buyers see your home on Zillow by listing For Sale by Owner (FSBO).
List your homeWhat's special
Traditional brick exteriorLarge covered patioGenerous walk-in closetSoaking tubMassive game roomSpacious kitchenLovely breakfast nook
Zillow last checked:
Listing updated:
Listed by:
Russell Rhodes 0484034 972-899-5600,
Berkshire HathawayHS PenFed TX 972-899-5600
Bought with:
Lizeth Arellano, 0723708
United Real Estate DFW
Source: NTREIS,MLS#: 21274509
Facts & features
Interior
Bedrooms & bathrooms
- Bedrooms: 3
- Bathrooms: 2
- Full bathrooms: 2
Primary bedroom
- Features: Dual Sinks, Garden Tub/Roman Tub, Walk-In Closet(s)
- Level: First
- Dimensions: 16 x 12
Bedroom
- Level: First
- Dimensions: 12 x 11
Bedroom
- Features: Split Bedrooms
- Level: First
- Dimensions: 12 x 10
Breakfast room nook
- Level: First
- Dimensions: 13 x 11
Game room
- Level: First
- Dimensions: 22 x 20
Kitchen
- Features: Breakfast Bar, Built-in Features, Eat-in Kitchen, Pantry
- Level: First
- Dimensions: 12 x 10
Living room
- Features: Fireplace
- Level: First
- Dimensions: 18 x 17
Office
- Level: First
- Dimensions: 13 x 11
Utility room
- Features: Utility Room
- Level: First
- Dimensions: 8 x 6
Heating
- Central, Electric
Cooling
- Central Air, Electric
Appliances
- Included: Electric Cooktop, Electric Oven, Electric Water Heater, Microwave, Water Softener
- Laundry: Washer Hookup, Electric Dryer Hookup, Laundry in Utility Room
Features
- Eat-in Kitchen, High Speed Internet, Cable TV, Walk-In Closet(s)
- Flooring: Carpet, Ceramic Tile
- Windows: Window Coverings
- Has basement: No
- Number of fireplaces: 1
- Fireplace features: Family Room, Wood Burning
Interior area
- Total interior livable area: 2,291 sqft
Property
Parking
- Total spaces: 2
- Parking features: Circular Driveway, Driveway, Garage, Garage Door Opener, Garage Faces Side
- Attached garage spaces: 2
Features
- Levels: One
- Stories: 1
- Patio & porch: Covered
- Pool features: None
Lot
- Size: 1.17 Acres
- Features: Acreage, Back Yard, Lawn, Landscaped, Many Trees, Subdivision, Sprinkler System
Details
- Parcel number: 05991129
Construction
Type & style
- Home type: SingleFamily
- Architectural style: Traditional,Detached
- Property subtype: Single Family Residence
Materials
- Brick
- Foundation: Slab
- Roof: Composition
Condition
- Year built: 1991
Utilities & green energy
- Sewer: Septic Tank
- Water: Public
- Utilities for property: Septic Available, Water Available, Cable Available
Community & HOA
Community
- Subdivision: Tamarron Estates Add
HOA
- Has HOA: No
Location
- Region: Lakeside
Financial & listing details
- Tax assessed value: $436,302
- Annual tax amount: $6,782
- Date on market: 5/21/2026
- Cumulative days on market: 4 days
- Exclusions: **
Price history
| Date | Event | Price |
|---|---|---|
| 6/23/2026 | Sold | -- |
Source: NTREIS #21274509 Report a problem | ||
| 6/2/2026 | Pending sale | $399,000$174/sqft |
Source: NTREIS #21274509 Report a problem | ||
| 5/26/2026 | Contingent | $399,000$174/sqft |
Source: NTREIS #21274509 Report a problem | ||
| 5/21/2026 | Listed for sale | $399,000$174/sqft |
Source: NTREIS #21274509 Report a problem | ||
Public tax history
| Year | Property taxes | Tax assessment |
|---|---|---|
| 2025 | $2,423 -4.7% | $436,302 |
| 2024 | $2,544 -22.2% | $436,302 -0.6% |
| 2023 | $3,270 -13.7% | $439,046 +86% |
| 2022 | $3,790 +3.9% | $236,054 -0.6% |
| 2021 | $3,647 +2.9% | $237,524 +6% |
| 2020 | $3,543 +0.9% | $223,986 -0.7% |
| 2019 | $3,512 +7% | $225,456 +12.3% |
| 2018 | $3,282 -3.5% | $200,784 -5.1% |
| 2017 | $3,403 +9% | $211,617 +7.8% |
| 2016 | $3,123 -12.5% | $196,359 -7.1% |
| 2015 | $3,567 | $211,300 |
| 2014 | $3,567 | $211,300 |
| 2013 | -- | $211,300 +0.9% |
| 2012 | -- | $209,400 |
| 2011 | -- | $209,400 -5.8% |
| 2010 | -- | $222,300 -4.3% |
| 2009 | -- | $232,400 +5.3% |
| 2008 | -- | $220,800 +6.4% |
| 2007 | -- | $207,500 +5.9% |
| 2006 | -- | $195,900 +16.8% |
| 2005 | -- | $167,700 |
| 2004 | -- | $167,700 |
| 2003 | -- | $167,700 -4.8% |
| 2002 | -- | $176,100 +4.9% |
| 2001 | -- | $167,800 +4.3% |
| 2000 | -- | $160,900 |
Find assessor info on the county website
Neighborhood: 76135
Nearby homes
- $433,1004 bd2 ba2.1k sqft141 Tamarron Dr, Lakeside, TX 76135Off Market
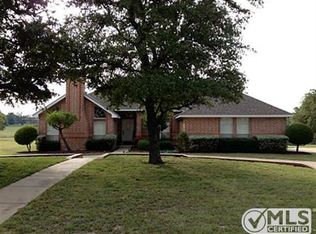
- $382,2003 bd2 ba1.6k sqft133 Tamarron Dr, Lakeside, TX 76135Off Market
- $395,6003 bd2 ba2k sqft145 Tamarron Dr, Lakeside, TX 76135Off Market
- $461,1004 bd3 ba2.1k sqft129 Tamarron Dr, Lakeside, TX 76135Off Market

- $478,7003 bd2 ba2.2k sqft136 Tamarron Dr, Lakeside, TX 76135Off Market
- $533,9004 bd3 ba2.7k sqft140 Tamarron Dr, Lakeside, TX 76135Off Market
- $--4 bd4 ba3.4k sqft132 Tamarron Dr, Lakeside, TX 76135Sold
- $428,6003 bd2 ba2.3k sqft125 Tamarron Dr, Lakeside, TX 76135Off Market
Nearby schools
GreatSchools rating
- 7/10Eagle Heights Elementary SchoolGrades: PK-4Distance: 2.2 mi
- 4/10Santo Forte J High SchoolGrades: 7-8Distance: 7.7 mi
- 6/10Azle High SchoolGrades: 9-12Distance: 6.6 mi
Schools provided by the listing agent
- Elementary: Eagle Heights
- Middle: Azle
- High: Azle
- District: Azle ISD
Source: NTREIS. This data may not be complete. We recommend contacting the local school district to confirm school assignments for this home.
Get a cash offer in 3 minutes
Find out how much your home could sell for in as little as 3 minutes with a no-obligation cash offer.
Estimated market value
$379,100
Get a cash offer in 3 minutes
Find out how much your home could sell for in as little as 3 minutes with a no-obligation cash offer.
Estimated market value
$379,100
- Texas
- Tarrant County
- Lakeside
- 76135
- 137 Tamarron Dr
