Welcome to 137 Timberleaf Drive in Duncan! This spacious 4-bedroom, 2.5-bath home offers approximately 2,400 square feet with a functional layout and numerous updates throughout. The main level features beautiful wood flooring and a refreshed kitchen with quartz countertops, providing plenty of space for everyday living and entertaining. Step outside to enjoy the low-maintenance Trex deck and backyard. Many of the major improvements have already been completed, including a newer roof, updated HVAC systems, replacement windows, and a newer water heater. The primary suite features an updated bathroom, while three additional bedrooms offer flexible space for a variety of uses. Located in the established Woodsberry community, this home offers convenient access to 1-85, shopping, dining, and other area amenities. With generous living space and numerous updates already completed; 137 Timberleaf Drive is ready for its next chapter. Schedule your showing today!
Pending-continue to show
$369,900
137 Timberleaf Dr, Duncan, SC 29334
4beds
2,470sqft
Single Family Residence
Built in 1995
0.26 Acres Lot
$361,500 Zestimate®
$150/sqft
$41/mo HOA
What's special
Newer roofGenerous living spaceReplacement windowsBeautiful wood flooringFunctional layoutLow-maintenance trex deck
- 38 days
- 1,397
- 133
Likely to sell faster than
Zillow last checked:
Listing updated:
Listed by:
Melissa Woo 864-346-4783,
Coldwell Banker Caine Real Est
Source: SAR as distributed by MLS GRID,MLS#: 340966
Facts & features
Interior
Bedrooms & bathrooms
- Bedrooms: 4
- Bathrooms: 3
- Full bathrooms: 2
- 1/2 bathrooms: 1
Rooms
- Room types: Breakfast Area
Primary bedroom
- Level: Second
- Area: 260
- Dimensions: 13x20
Bedroom 2
- Level: Second
- Area: 140
- Dimensions: 10x14
Bedroom 3
- Level: Second
- Area: 165
- Dimensions: 15x11
Bedroom 4
- Level: Second
- Area: 110
- Dimensions: 11x10
Breakfast room
- Level: 8x14
- Dimensions: 1
Deck
- Level: First
- Area: 120
- Dimensions: 10x12
Dining room
- Level: First
- Area: 130
- Dimensions: 13x10
Great room
- Level: First
- Area: 266
- Dimensions: 19x14
Kitchen
- Level: First
- Area: 143
- Dimensions: 13x11
Laundry
- Level: Second
- Area: 25
- Dimensions: 5x5
Living room
- Level: First
- Area: 195
- Dimensions: 13x15
Heating
- Heat Pump, Electricity
Cooling
- Heat Pump, Electricity
Appliances
- Included: Dishwasher, Disposal, Dryer, Microwave, Gas Oven, Self Cleaning Oven, Gas Range, Free-Standing Range, Washer, Electric Water Heater
- Laundry: 2nd Floor, Walk-In, Washer Hookup
Features
- Ceiling Fan(s), Fireplace, Soaking Tub, Ceiling - Smooth, Solid Surface Counters, Walk-In Pantry
- Flooring: Carpet, Ceramic Tile, Hardwood
- Windows: Insulated Windows
- Has basement: No
- Attic: Storage
- Number of fireplaces: 1
- Fireplace features: Gas Log
Interior area
- Total interior livable area: 2,470 sqft
- Finished area above ground: 2,470
- Finished area below ground: 0
Property
Parking
- Total spaces: 2
- Parking features: Attached, 2 Car Attached, Garage Door Opener, Driveway, Attached Garage
- Attached garage spaces: 2
- Has uncovered spaces: Yes
Features
- Levels: Two
- Stories: 2
- Patio & porch: Deck
- Pool features: Community
- Spa features: Bath
- Fencing: Fenced
Lot
- Size: 0.26 Acres
- Dimensions: 91 x 121 x 92 x 121
Details
- Parcel number: 5310007200
Construction
Type & style
- Home type: SingleFamily
- Architectural style: Traditional
- Property subtype: Single Family Residence
Materials
- Brick Veneer, Vinyl Siding
- Foundation: Crawl Space
- Roof: Composition
Condition
- New construction: No
- Year built: 1995
Utilities & green energy
- Electric: Duke
- Gas: Piedmont
- Sewer: Public Sewer
- Water: Public, SJWD
Community & HOA
Community
- Features: Common Areas, Playground, Pool
- Security: Smoke Detector(s)
- Subdivision: Woodsberry
HOA
- Has HOA: Yes
- Amenities included: Pool, Street Lights
- HOA fee: $490 annually
Location
- Region: Duncan
Financial & listing details
- Price per square foot: $150/sqft
- Tax assessed value: $257,000
- Annual tax amount: $963
- Date on market: 8/25/2026
Estimated market value
$361,500
$343,000 - $380,000
$2,246/mo
Price history
| Date | Event | Price |
|---|---|---|
| 9/18/2026 | Contingent | $369,900$150/sqft |
Source:  Greater Greenville AOR #1601866 Report a problem Greater Greenville AOR #1601866 Report a problem | ||
| 9/18/2026 | Pending sale | $369,900$150/sqft |
Source:  SAR as distributed by MLS GRID #340966 Report a problem SAR as distributed by MLS GRID #340966 Report a problem | ||
| 8/25/2026 | Listed for sale | $369,900+146.8%$150/sqft |
Source: Greater Greenville AOR #1601866 Report a problem | ||
| 2/4/2002 | Sold | $149,900$61/sqft |
Source: Public Record Report a problem | ||
Public tax history
| Year | Property taxes | Tax assessment |
|---|---|---|
| 2025 | -- | $8,241 |
| 2024 | $953 -13.1% | $8,241 |
| 2023 | $1,097 | $8,241 +15% |
| 2022 | -- | $7,166 |
| 2021 | -- | $7,166 |
| 2020 | -- | $7,166 |
| 2019 | -- | $7,166 |
| 2018 | $1,043 | $7,166 +15% |
| 2017 | $1,043 +16% | $6,232 |
| 2016 | $899 +3.9% | $6,232 |
| 2015 | $865 +1.8% | $6,232 |
| 2014 | $849 | $6,232 |
| 2013 | -- | $6,232 |
| 2012 | -- | -- |
| 2011 | -- | $6,612 |
| 2010 | -- | $6,612 |
| 2009 | -- | $6,612 |
| 2008 | -- | $6,612 +7.7% |
| 2006 | $1,500 | $6,140 |
| 2005 | -- | $6,140 |
| 2004 | $1,500 +3.5% | $6,140 |
| 2003 | $1,449 | $6,140 -44.5% |
| 2002 | -- | $11,060 +50.1% |
| 2001 | $1,832 +7.8% | $7,370 |
| 2000 | $1,700 | $7,370 |
Find assessor info on the county website
Monthly payment
Est. payment
Payment breakdown
Explore the cost of this home by adjusting the details. Changes won't be saved.Climate risks
Neighborhood: 29334
Nearby schools
Schools provided by the listing agent
- Elementary: 5-River Ridge
- Middle: 5-Florence Chapel
- High: 5-Byrnes High
Source: SAR as distributed by MLS GRID. This data may not be complete. We recommend contacting the local school district to confirm school assignments for this home.
Similar homes
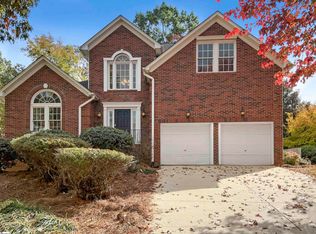
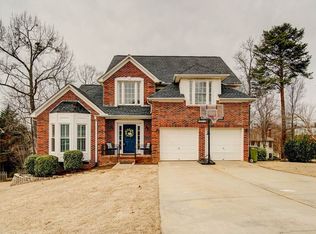
- $315,0003 bd3 ba2.1k sqft344 Bellerive Dr, Duncan, SC 29334For Sale
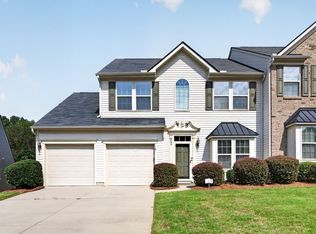 MLS ID #340998, Tiffany Jones, Trelora Realty, INC. SAR as distributed by MLS GRID
 - $385,0004 bd3 ba2k sqft1080 Corie Crest Dr, Boiling Springs, SC 29316For Sale
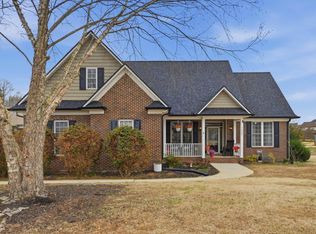 MLS ID #1605388, Kristi Merritt, EXP Realty LLC. Greater Greenville AOR
 - $435,0004 bd2 ba2.8k sqft830 Bayshore Ln, Moore, SC 29369For Sale
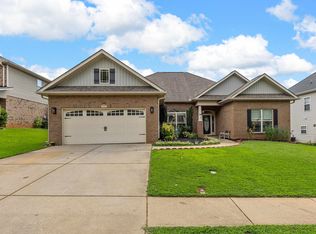 MLS ID #341733, Michelle Gleed, Quartermaster Properties LLC. SAR as distributed by MLS GRID
 - $357,9004 bd3 ba2.4k sqft308 Milhaven Dr, Spartanburg, SC 29301For Sale
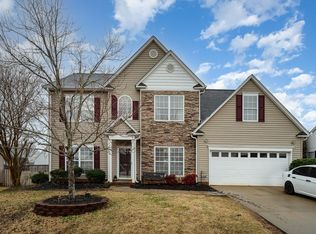 MLS ID #338083, Kristen Fike, Ponce Realty Group. SAR as distributed by MLS GRID
