This delightful 55+ villa has been updated throughout and is only a short walk to the center of Richboro! Beautiful new flooring and freshly painted throughout, it also features an updated kitchen and baths, new exterior doors, some new windows. The kitchen is open to the great room, spacious main bedroom with two closets and en-suite bath with dual sinks, sunny office/guest room and 1 car garage - all in a small, quiet community only a short walk from the library, senior center, grocery store, coffee shops and restaurants.
Sold for $387,500
$387,500
137 Titus Ct #802, Richboro, PA 18954
2beds
1,250sqft
Townhouse
Built in 1996
-- sqft lot
$406,500 Zestimate®
$310/sqft
$2,336 Estimated rent
Home value
$406,500
$378,000 - $439,000
$2,336/mo
Zestimate® history
Owner options
List your home for rent
$2,336/mo
Rent Zestimate®
Find your next renter with Zillow Rental Manager. Plus, with online applications, you can quickly screen prospective tenants – for free.
$2,336/mo
Rent Zestimate®
Refinance and save
$2,488/mo
Est. payment
Refinancing to a lower rate could help reduce your monthly payments and save thousands over the life of the loan.
$2,488/mo
Est. payment
Explore your selling options
Work with a Zillow partner agent
Leverage their expertise and Zillow's premium Showcase listings to get your home seen by more buyers.
Get startedList with your own agent
Get your home in front of millions of buyers by listing it on Zillow.
Learn how to do itSell it yourself
Take full control of how buyers see your home on Zillow by listing For Sale by Owner (FSBO).
List your homeWhat's special
Zillow last checked:
Listing updated:
Listed by:
Lynne Kelleher 215-813-6655,
BHHS Fox & Roach -Yardley/Newtown
Bought with:
Joe Cairo, 2322092
RE/MAX Centre Realtors
Source: Bright MLS,MLS#: PABU2089204
Facts & features
Interior
Bedrooms & bathrooms
- Bedrooms: 2
- Bathrooms: 2
- Full bathrooms: 1
- 1/2 bathrooms: 1
- Main level bathrooms: 2
- Main level bedrooms: 2
Rooms
- Room types: Living Room, Primary Bedroom, Kitchen, Den, Attic
Primary bedroom
- Level: Main
- Area: 180 Square Feet
- Dimensions: 15 X 12
Other
- Features: Attic - Pull-Down Stairs
- Level: Unspecified
Den
- Level: Main
Kitchen
- Features: Kitchen - Gas Cooking
- Level: Main
- Area: 110 Square Feet
- Dimensions: 10 X 11
Living room
- Level: Main
- Area: 350 Square Feet
- Dimensions: 25 X 14
Heating
- Forced Air, Natural Gas
Cooling
- Central Air, Electric
Appliances
- Included: Gas Water Heater
- Laundry: Main Level
Features
- Ceiling Fan(s), Eat-in Kitchen, Entry Level Bedroom, Open Floorplan, Upgraded Countertops, Cathedral Ceiling(s)
- Has basement: No
- Has fireplace: No
Interior area
- Total structure area: 1,250
- Total interior livable area: 1,250 sqft
- Finished area above ground: 1,250
- Finished area below ground: 0
Property
Parking
- Total spaces: 1
- Parking features: Inside Entrance, Garage Door Opener, Attached, Other
- Attached garage spaces: 1
Accessibility
- Accessibility features: None
Features
- Levels: One
- Stories: 1
- Patio & porch: Patio
- Exterior features: Sidewalks, Street Lights, Lighting
- Pool features: None
Lot
- Features: Level
Details
- Additional structures: Above Grade, Below Grade
- Parcel number: 31013219802
- Zoning: AR
- Special conditions: Standard
Construction
Type & style
- Home type: Townhouse
- Architectural style: Ranch/Rambler,Villa
- Property subtype: Townhouse
Materials
- Mixed
- Foundation: Slab
- Roof: Shingle
Condition
- Very Good
- New construction: No
- Year built: 1996
Utilities & green energy
- Sewer: Public Sewer
- Water: Public
Community & HOA
Community
- Condo and coop fee: $285 monthly
- Senior community: Yes
- Subdivision: Vlg Of Northampton
HOA
- Has HOA: No
- Amenities included: None
- Services included: Common Area Maintenance, Maintenance Structure, Maintenance Grounds, Snow Removal, Trash
Location
- Region: Richboro
- Municipality: NORTHAMPTON TWP
Financial & listing details
- Price per square foot: $310/sqft
- Tax assessed value: $26,480
- Annual tax amount: $5,143
- Date on market: 3/3/2025
- Listing agreement: Exclusive Right To Sell
- Listing terms: Conventional
- Inclusions: Washer, Dryer, Refrigerator All In As-is Condition
- Ownership: Condominium
Price history
| Date | Event | Price |
|---|---|---|
| 4/10/2025 | Sold | $387,500$310/sqft |
Source:  Bright MLS #PABU2089204 Report a problem Bright MLS #PABU2089204 Report a problem | ||
| 3/8/2025 | Pending sale | $387,500$310/sqft |
Source: Bright MLS #PABU2089204 Report a problem | ||
| 3/3/2025 | Price change | $387,500-3.1%$310/sqft |
Source: Bright MLS #PABU2089204 Report a problem | ||
| 11/21/2024 | Listed for sale | $400,000$320/sqft |
Source: Bright MLS #PABU2083624 Report a problem | ||
Public tax history
Tax history is unavailable.
Neighborhood: 18954
Nearby homes
- $387,5002 bd1 ba1.2k sqft137 Titus Ct, Richboro, PA 18954Sold
- $481,7002 bd2 ba1.9k sqft141 Titus Ct, Richboro, PA 18954Off Market
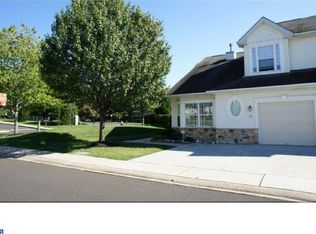
- $487,8002 bd2 ba2k sqft139 Titus Ct, Richboro, PA 18954Off Market
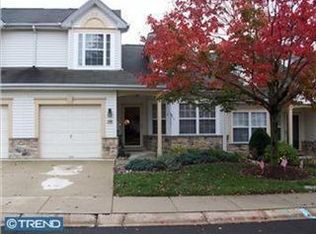
- $440,0002 bd2 ba1.8k sqft135 Titus Ct, Richboro, PA 18954Sold
- $478,2002 bd2 ba1.5k sqft134 Titus Ct #901, Richboro, PA 18954Off Market
- $473,2002 bd2 ba1.5k sqft134 Titus Ct, Richboro, PA 18954Off Market
- $530,0002 bd2 ba1.8k sqft127 Titus Ct, Richboro, PA 18954Off Market
- $438,3002 bd2 ba2k sqft130 Titus Ct, Richboro, PA 18954Off Market
Nearby schools
GreatSchools rating
- 7/10Richboro El SchoolGrades: K-6Distance: 0.4 mi
- 7/10Holland Middle SchoolGrades: 7-8Distance: 2.5 mi
- 10/10Council Rock High School SouthGrades: 9-12Distance: 1.7 mi
Schools provided by the listing agent
- District: Council Rock
Source: Bright MLS. This data may not be complete. We recommend contacting the local school district to confirm school assignments for this home.
Get a cash offer in 3 minutes
Find out how much your home could sell for in as little as 3 minutes with a no-obligation cash offer.
Estimated market value
$406,500
Get a cash offer in 3 minutes
Find out how much your home could sell for in as little as 3 minutes with a no-obligation cash offer.
Estimated market value
$406,500
- Pennsylvania
- Bucks County
- Richboro
- 18954
- 137 Titus Ct Unit 802
Nearby cities
Nearby zip codes
Other Richboro Topics
