Brand-new D.R. Horton home in the Hills at Reunion community, located in Newark and within Northwest ISD! Beautiful Single Story 4 Bedroom Texas Cali floorplan with a quick estimated Summer completion! Modern open-concept design featuring a spacious Family Room, Dining Nook, and large Chef's Kitchen centrally located in the heart of the home with Island, Quartz Countertops, Stainless Steel Appliances, Gas Range, and walk-in Pantry. Private main Bedroom retreat with oversized walk-in Closet and luxurious en-suite Bath. Three secondary Bedrooms provide flexibility for family, guests, or a home office. Luxury vinyl plank flooring at Entry, Hallways, and Wet Areas, plus America's Smart Home Technology Package. Covered front porch, covered back Patio, and 6-foot privacy fenced Backyard. Landscape Package, full sod, Sprinkler System, and more! Conveniently located near Eagle Mountain Lake, Texas Motor Speedway, Tanger Outlets, and Alliance Town Center for shopping, dining, and entertainment.
New construction
$338,990
137 Tumbleweed Dr, Newark, TX 76071
4beds
1,839sqft
:
Get pre-qualified$2,639/mo
Single Family Residence
Built in 2026
6,259 Square Feet Lot
$-- Zestimate®
$184/sqft
$90/mo HOA
What's special
Single storyStainless steel appliancesSpacious family roomPrivate main bedroom retreatQuartz countertopsCovered back patioModern open-concept design
- 3 days |
- 13 |
- 1 |
Zillow last checked:
Listing updated:
Listed by:
Stephen Kahn 0353405 817-354-7653,
Century 21 Mike Bowman, Inc. 817-354-7653
Source: NTREIS,MLS#: 21343350
Facts & features
Interior
Bedrooms & bathrooms
- Bedrooms: 4
- Bathrooms: 2
- Full bathrooms: 2
Primary bedroom
- Features: Separate Shower, Walk-In Closet(s)
- Level: First
- Dimensions: 20 x 14
Bedroom
- Level: First
- Dimensions: 11 x 11
Bedroom
- Level: First
- Dimensions: 11 x 11
Bedroom
- Level: First
- Dimensions: 11 x 11
Dining room
- Level: First
- Dimensions: 12 x 10
Kitchen
- Features: Built-in Features, Granite Counters, Kitchen Island, Walk-In Pantry
- Level: First
- Dimensions: 14 x 12
Living room
- Level: First
- Dimensions: 18 x 14
Utility room
- Features: Utility Room
- Level: First
- Dimensions: 7 x 6
Heating
- Central, Natural Gas
Cooling
- Central Air, Electric
Appliances
- Included: Some Gas Appliances, Dishwasher, Disposal, Gas Range, Gas Water Heater, Microwave, Plumbed For Gas, Tankless Water Heater, Vented Exhaust Fan
- Laundry: Washer Hookup, Dryer Hookup, ElectricDryer Hookup, Laundry in Utility Room
Features
- Decorative/Designer Lighting Fixtures, Eat-in Kitchen, High Speed Internet, Kitchen Island, Open Floorplan, Pantry, Smart Home, Cable TV
- Flooring: Carpet, Luxury Vinyl Plank
- Has basement: No
- Has fireplace: No
Interior area
- Total interior livable area: 1,839 sqft
Video & virtual tour
Property
Parking
- Total spaces: 2
- Parking features: Door-Single, Garage Faces Front, Garage
- Attached garage spaces: 2
Features
- Levels: One
- Stories: 1
- Patio & porch: Rear Porch, Covered
- Pool features: None, Community
- Fencing: Back Yard,Wood
Lot
- Size: 6,259 Square Feet
- Dimensions: appro x 50 x 120 x 54 x 120
- Features: Interior Lot, Landscaped, Subdivision, Sprinkler System, Few Trees
- Residential vegetation: Grassed
Details
- Parcel number: TBD
Construction
Type & style
- Home type: SingleFamily
- Architectural style: Traditional,Detached
- Property subtype: Single Family Residence
Materials
- Brick, Frame
- Foundation: Slab
- Roof: Composition
Condition
- New construction: Yes
- Year built: 2026
Utilities & green energy
- Sewer: Public Sewer
- Water: Public
- Utilities for property: Electricity Connected, Natural Gas Available, Phone Available, Sewer Available, Separate Meters, Underground Utilities, Water Available, Cable Available
Community & HOA
Community
- Features: Playground, Park, Pickleball, Pool, Trails/Paths, Community Mailbox, Curbs, Sidewalks
- Security: Smoke Detector(s)
- Subdivision: The Hills At Reunion
HOA
- Has HOA: Yes
- Services included: All Facilities, Association Management
- HOA fee: $1,080 annually
- HOA name: Ccmc
- HOA phone: 469-246-3500
Location
- Region: Newark
Financial & listing details
- Price per square foot: $184/sqft
- Date on market: 7/29/2026
- Cumulative days on market: 514 days
- Listing terms: Cash,Conventional,FHA,VA Loan
- Exclusions: Minerals retained by Developer.
Estimated market value
Not available
Estimated sales range
Not available
Not available
Price history
| Date | Event | Price |
|---|---|---|
| 7/29/2026 | Listed for sale | $338,990$184/sqft |
Source: NTREIS #21343350 Report a problem | ||
Public tax history
Tax history is unavailable.
Monthly payment
Est. payment
Payment breakdown
Explore the cost of this home by adjusting the details. Changes won't be saved.Climate risks
Neighborhood: 76071
Nearby schools
GreatSchools rating
- 6/10Seven Hills Elementary SchoolGrades: PK-5Distance: 1.5 mi
- 6/10Chisholm Trail Middle SchoolGrades: 6-8Distance: 2.1 mi
- 5/10Northwest High SchoolGrades: 9-12Distance: 9.4 mi
Schools provided by the listing agent
- Elementary: Prairievie
- Middle: Chisholmtr
- High: Northwest
- District: Northwest ISD
Source: NTREIS. This data may not be complete. We recommend contacting the local school district to confirm school assignments for this home.
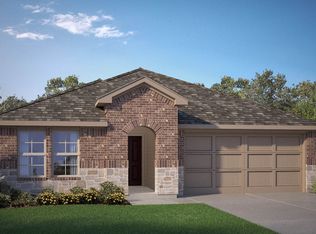
- $356,9904 bd3 ba2k sqft133 Tumbleweed Dr, Newark, TX 76071New Construction
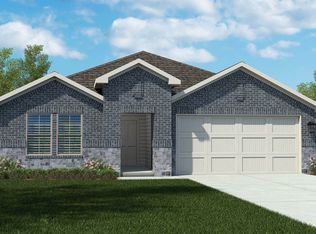
- $337,9904 bd2 ba1.6k sqft129 Tumbleweed Dr, Newark, TX 76071New Construction
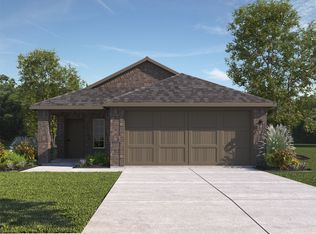
- $289,9903 bd2 ba1.3k sqft142 Davis Ln, Newark, TX 76071New Construction
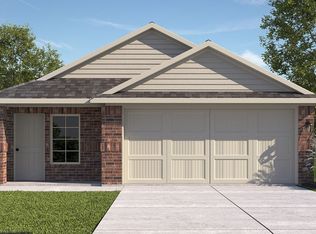
- $293,9904 bd3 ba1.5k sqft146 Davis Ln, Newark, TX 76071New Construction
- $329,9904 bd3 ba2k sqft136 Davis Ln, Denton, TX 76071Pending
- $321,9903 bd3 ba1.8k sqft150 Davis Ln, Newark, TX 76071New Construction
- $338,9904 bd2 ba1.8k sqft141 Tumbleweed Dr, Newark, TX 76071New Construction
- $297,9903 bd2 ba1.5k sqft126 Davis Ln, Newark, TX 76071Pending
A local agent can set up tours, give advice and negotiate with sellers.
Similar homes
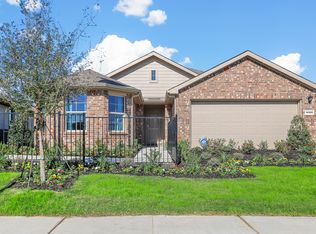
- from $336,9904 bd2 ba1.7k sqftHuntsville Plan, The Hills at Reunion, Newark, TX 76071New Construction
 DR Horton
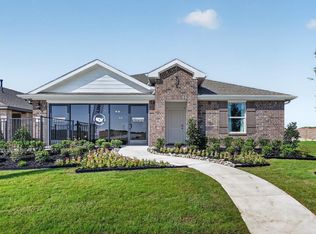
 - from $335,9904 bd2 ba1.8k sqftTexas Cali Plan, The Hills at Reunion, Newark, TX 76071New Construction
 DR Horton
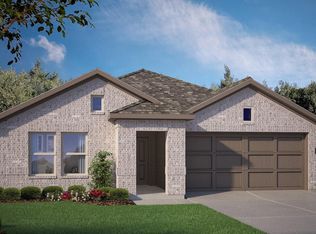
 - $341,9904 bd2 ba1.8k sqft113 Tumbleweed Dr, Newark, TX 76071New Construction
 MLS ID #21268363, Stephen Kahn. NTREIS
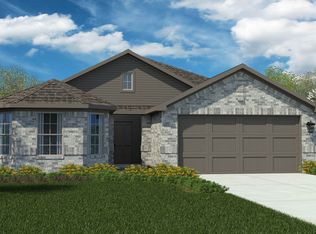
 - $338,9904 bd2 ba1.8k sqft141 Tumbleweed Dr, Newark, TX 76071New Construction
 MLS ID #21264912, Stephen Kahn. NTREIS
 - from $346,9904 bd2 ba2k sqftKingston Plan, The Hills at Reunion, Newark, TX 76071New ConstructionDR Horton
- $358,9904 bd3 ba2k sqft107 Tumbleweed Dr, Newark, TX 76071New ConstructionMLS ID #21265171, Stephen Kahn. NTREIS
- from $337,9904 bd2 ba1.8k sqftJustin Plan, The Hills at Reunion, Newark, TX 76071New ConstructionDR Horton
- $349,9904 bd2 ba2k sqft157 Tumbleweed Dr, Newark, TX 76071New ConstructionMLS ID #21265076, Stephen Kahn. NTREIS
- $356,9904 bd3 ba2k sqft133 Tumbleweed Dr, Newark, TX 76071New ConstructionMLS ID #21305934, Stephen Kahn. NTREIS
- from $326,9904 bd3 ba2k sqftHanna Plan, The Hills at Reunion, Newark, TX 76071New ConstructionDR Horton
- $321,9903 bd3 ba1.8k sqft150 Davis Ln, Newark, TX 76071New ConstructionNTREIS
- from $327,9903 bd2 ba1.6k sqftDenton Plan, The Hills at Reunion, Newark, TX 76071New ConstructionDR Horton
- from $288,9903 bd2 ba1.3k sqftAmber Plan, The Hills at Reunion, Newark, TX 76071New ConstructionDR Horton
- $334,9904 bd2 ba1.7k sqft16557 Hudson Prairie Way, Fort Worth, TX 76247New ConstructionMLS ID #21343675, Stephen Kahn. NTREIS
- $334,9904 bd2 ba1.7k sqft16528 Hudson Prairie Way, Justin, TX 76247For SaleMLS ID #21343662, Stephen Kahn. NTREIS
- $346,9904 bd2 ba1.7k sqft408 Montello Ln, Fort Worth, TX 76247New ConstructionMLS ID #21343694, Stephen Kahn. NTREIS
- $349,9904 bd2 ba1.7k sqft16537 Madrone Ln, Fort Worth, TX 76247New ConstructionMLS ID #21343434, Stephen Kahn. NTREIS
- from $341,9904 bd2 ba1.7k sqftHUNTSVILLE Plan, Lonestar at Liberty Trails, Justin, TX 76247New ConstructionDR Horton
- $376,4604 bd3 ba2k sqft16733 Hudson Prairie Way, Fort Worth, TX 76247New ConstructionMLS ID #21343491, Stephen Kahn. NTREIS
- from $323,9904 bd3 ba2k sqftHANNA Plan, Springhill South, Boyd, TX 76023New ConstructionDR Horton
