Skip main navigation
Sold co op non member
  • Tax assessed value
    $354,500

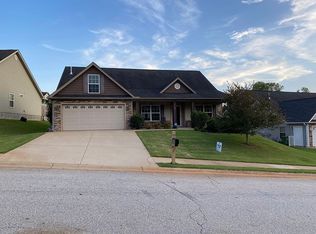
    137 Turnstone Ln, Spartanburg, SC 29301

    3beds
    2,115sqft
    Single Family Residence
    Built in 2011
    8,276 Square Feet Lot
    $355,600 Zestimate®
    $168/sqft
    $2,005 Estimated rent

    Home value

    $355,600

    $334,000 - $380,000

    $2,005/mo

    Zestimate® history
    Loading
    Loading...

    Owner options

    List your home for rent

    $2,005/mo

    Rent Zestimate®

    Find your next renter with Zillow Rental Manager. Plus, with online applications, you can quickly screen prospective tenants – for free.

    Learn more

    $2,005/mo

    Rent Zestimate®

    Refinance and save

    $2,603/mo

    Est. payment

    Refinancing to a lower rate could help reduce your monthly payments and save thousands over the life of the loan.

    See today's rates

    $2,603/mo

    Est. payment

    Explore your selling options

    Work with a Zillow partner agent

    Leverage their expertise and Zillow's premium Showcase listings to get your home seen by more buyers.

    Get started

    List with your own agent

    Get your home in front of millions of buyers by listing it on Zillow.

    Learn how to do it

    Sell it yourself

    Take full control of how buyers see your home on Zillow by listing For Sale by Owner (FSBO).

    List your home

    What's special

    Heated inground poolOverspill spaRadiant living spaceCozy office nookPersonal oasisBeautiful plantation shuttersEn-suite bathroom
    Experience uninterrupted comfort with a full-house generator—never worry about power outages again! This elegant 3BR/2BA single-story home provides a seamless blend of style and functionality, ideal for both entertaining and everyday living. Upon entering, you're greeted by a radiant living space awash with natural light, enhanced by beautiful plantation shutters that allow both privacy and a touch of sophistication. The flowing layout leads you into a chic dining area and a modern kitchen equipped with sleek appliances and extensive counter space. The spacious master suite provides a tranquil retreat with its own en-suite bathroom, featuring a custom frameless glass shower and a luxurious jetted tub, perfect for unwinding after a long day. Two additional bedrooms give flexibility for family, guests, or home office use. A cozy office nook serves as the perfect spot for productivity and creative pursuits. Step outside to discover your personal oasis featuring a heated inground pool and overspill spa—perfect for year-round enjoyment and hosting under the stars. Plus, the reliability of the generator ensures that your home remains a sanctuary of comfort and security, whatever the weather. Located in a desirable and established neighborhood, this home is the epitome of comfort, style, and convenience. Don’t miss the opportunity to claim this remarkable property as your own. Schedule your private tour today!

    Zillow last checked:

    Listing updated:

    Listed by:

    Brian Hurry 864-285-6096,

    Coldwell Banker Caine Real Est

    Bought with:

    Non-MLS Member

    NON MEMBER

    Source: SAR as distributed by MLS GRID,MLS#: 316564MLS Logo

    Facts & features

    Interior

    Bedrooms & bathrooms
    • Bedrooms: 3
    • Bathrooms: 2
    • Full bathrooms: 2
    • Main level bathrooms: 2
    • Main level bedrooms: 3
    Rooms
    • Room types: Attic, Breakfast Area, Main Fl Master Bedroom, Office/Study
    Primary bedroom
    • Level: First
    • Area: 300
    • Dimensions: 15x20
    Bedroom 2
    • Level: First
    • Area: 165
    • Dimensions: 11x15
    Bedroom 3
    • Level: First
    • Area: 143
    • Dimensions: 11x13
    Breakfast room
    • Level: 11x13
    • Dimensions: 1
    Dining room
    • Level: First
    • Area: 156
    • Dimensions: 12x13
    Kitchen
    • Level: First
    • Area: 143
    • Dimensions: 11x13
    Laundry
    • Level: First
    • Area: 54
    • Dimensions: 6x9
    Living room
    • Level: First
    • Area: 400
    • Dimensions: 20x20
    Other
    • Description: Office
    • Level: First
    • Area: 90
    • Dimensions: 9x10
    Heating
    • Heat Pump, Electricity
    Cooling
    • Central Air, Electricity
    Appliances
    • Included: Dishwasher, Disposal, Dryer, Refrigerator, Washer, Electric Oven, Microwave, Electric Range, Range, Gas Water Heater
    • Laundry: 1st Floor, Electric Dryer Hookup, Sink, Walk-In, Washer Hookup
    Features
    • Ceiling Fan(s), Tray Ceiling(s), Attic Stairs Pulldown, Fireplace, Soaking Tub, Ceiling - Smooth, Solid Surface Counters, Open Floorplan, Split Bedroom Plan, Pantry, Smart Home
    • Flooring: Carpet, Ceramic Tile, Hardwood
    • Windows: Tilt-Out, Window Treatments
    • Has basement: No
    • Attic: Pull Down Stairs,Storage
    • Has fireplace: Yes
    • Fireplace features: Gas Log
    Interior area
    • Total interior livable area: 2,115 sqft
    • Finished area above ground: 2,115
    • Finished area below ground: 0

    Property

    Parking
    • Total spaces: 2
    • Parking features: Attached, Garage Door Opener, Garage, Secured, Yard Door, Attached Garage
    • Attached garage spaces: 2
    • Has uncovered spaces: Yes
    Features
    • Levels: One
    • Patio & porch: Patio, Porch
    • Exterior features: Aluminum/Vinyl Trim, Hot Tub
    • Pool features: In Ground, Community
    • Has spa: Yes
    • Spa features: Private, Bath
    • Fencing: Fenced
    Lot
    • Size: 8,276 Square Feet
    • Features: Level
    • Topography: Level
    Details
    • Parcel number: 6230048800
    • Other equipment: Irrigation Equipment, Generator

    Construction

    Type & style
    • Home type: SingleFamily
    • Architectural style: Traditional
    • Property subtype: Single Family Residence
    Materials
    • Stone, Vinyl Siding
    • Foundation: Slab
    • Roof: Architectural
    Condition
    • New construction: No
    • Year built: 2011

    Utilities & green energy

    • Electric: Duke
    • Gas: PNG
    • Sewer: Public Sewer
    • Water: Public, Sptbg

    Community & HOA

    Community
    • Features: Street Lights, Playground, Pool, Sidewalks, Trail(s)
    • Security: Smoke Detector(s), Security System
    • Subdivision: Rock Springs
    HOA
    • Has HOA: Yes
    • Amenities included: Pool, Recreation Facilities, Street Lights
    • HOA fee: $525 annually
    Location
    • Region: Spartanburg

    Financial & listing details

    • Price per square foot: $168/sqft
    • Tax assessed value: $354,500
    • Annual tax amount: $2,791
    • Date on market: 10/21/2024
    • Cumulative days on market: 6 days

    Price history

    DateEventPrice
    11/26/2024Sold$354,500-1.3%$168/sqft
    Source: SAR as distributed by MLS GRID #316564 Report a problem
    10/27/2024Contingent$359,000$170/sqft
    Source: Greater Greenville AOR #1540169 Report a problem
    10/21/2024Listed for sale$359,000+120.4%$170/sqft
    Source: SAR as distributed by MLS GRID #316564 Report a problem
    7/20/2011Sold$162,900-3.6%$77/sqft
    Source: SAR as distributed by MLS GRID #192008 Report a problem
    5/21/2011Price change$168,900-3.4%$80/sqft
    Source: REAL LIVING ALLEN & ASSOC #192008 Report a problem
    5/18/2011Price change$174,900+3.6%$83/sqft
    Source: REAL LIVING ALLEN & ASSOC #192008 Report a problem
    5/5/2011Price change$168,900-0.6%$80/sqft
    Source: REAL LIVING ALLEN & ASSOC #192008 Report a problem
    4/5/2011Listed for sale$169,900+485.9%$80/sqft
    Source: Real Living Allen & Assoc #192008 Report a problem
    3/3/2011Sold$29,000$14/sqft
    Source: Public Record Report a problem

    Public tax history

    YearProperty taxesTax assessment
    2025-- $21,270 +94.1%
    2024$1,831 +34%$10,960 +35.9%
    2023$1,366 $8,063 +15%
    2022-- $7,011
    2021-- $7,011
    2020-- $7,011 -33.3%
    2019-- $10,516 +50%
    2018$1,212 $7,011 +15%
    2017$1,212 +16.3%$6,096
    2016$1,042 +2.1%$6,096
    2015$1,020 +2.5%$6,096
    2014$995 $6,096
    2013-- $6,096
    2012-- --
    2011-- $6,516
    Find assessor info on the county website

    Neighborhood: 29301

    Nearby schools

    GreatSchools rating
    Schools provided by the listing agent
    • Elementary: 6-Westview
    • Middle: 6-Fair Forest
    • High: 6-Dorman High

    Source: SAR as distributed by MLS GRID. This data may not be complete. We recommend contacting the local school district to confirm school assignments for this home.

    Get a cash offer in 3 minutes
    Find out how much your home could sell for in as little as 3 minutes with a no-obligation cash offer.
    Estimated market value
    $355,600
    Get a cash offer in 3 minutes
    Find out how much your home could sell for in as little as 3 minutes with a no-obligation cash offer.
    Estimated market value
    $355,600