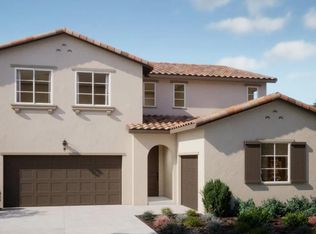
PRICE IMPROVEMENT! Spanning 2,549 square feet, this beautifully designed home at The Chateaus at Natomas Landing blends contemporary comfort with smart, functional living across two spacious levels. Featuring four bedrooms and three baths, the layout welcomes you with a charming front porch that opens into a light‑filled great room, seamlessly connected to a generous kitchen with an expansive walk‑in pantry. A thoughtfully placed drop zone and dedicated laundry room enhance everyday convenience. Upstairs, a versatile loft offers flexible space for work, relaxation, or play. The private primary suite serves as a serene retreat, complete with a large walk‑in closet and easy access to a luxurious bath. With its well‑appointed finishes and modern design, this home is ideal for growing households or those who love to entertain. The Chateaus in Natomas Landing, a thoughtfully designed community surrounded by parks, schools, and convenient retail. Just 8 miles from Downtown Sacramento and 6 miles from Sacramento International Airport, this location offers the ideal blend of suburban tranquility and city accessibility, with quick access to Highway 5 and Interstate 80 for easy commuting. Move in ready NOW!
Active
Price cut: $25.5K (6/15)
$670,000
137 Tuxedo Way, Sacramento, CA 95835
4beds
2,549sqft
Single Family Residence
Built in 2026
4,896 Square Feet Lot
$665,800 Zestimate®
$263/sqft
$136/mo HOA
What's special
- 110 days |
- 84 |
- 2 |
Zillow last checked:
Listing updated:
Listed by:
Justyna Korczynski DRE #01452389 480-708-8328,
The New Home Company
Source: MetroList Services of CA,MLS#: 226039862Originating MLS: MetroList Services, Inc.
Facts & features
Interior
Bedrooms & bathrooms
- Bedrooms: 4
- Bathrooms: 3
- Full bathrooms: 3
Rooms
- Room types: Great Room, Kitchen, Laundry, Loft
Primary bathroom
- Features: Shower Stall(s), Double Vanity, Walk-In Closet(s)
Dining room
- Features: Dining/Family Combo
Kitchen
- Features: Kitchen Island, Island w/Sink, Kitchen/Family Combo
Heating
- Central
Cooling
- Central Air
Appliances
- Included: Dishwasher, Disposal, Microwave, Electric Water Heater, Free-Standing Electric Oven, Free-Standing Electric Range
- Laundry: Laundry Room, Hookups Only
Features
- Flooring: Other
- Has fireplace: No
Interior area
- Total structure area: 0
- Total interior livable area: 2,549 sqft
Property
Parking
- Total spaces: 2
- Parking features: Attached, Side By Side, Garage Faces Front, Driveway
- Attached garage spaces: 2
- Has uncovered spaces: Yes
Features
- Levels: Two
- Stories: 2
- Fencing: Wood
Lot
- Size: 4,896 Square Feet
- Features: Curb(s), Storm Drain, Street Lights, Low Maintenance
- Topography: Level,Level
Details
- Zoning: Residential
- Special conditions: Standard
Construction
Type & style
- Home type: SingleFamily
- Architectural style: Craftsman
- Property subtype: Single Family Residence
Materials
- Stucco
- Foundation: Slab
- Roof: Cement,Tile
Condition
- Year built: 2026
Details
- Builder name: Risewell Homes
Utilities & green energy
- Electric: Other
- Sewer: Public Sewer
- Water: Public
- Utilities for property: Cable Available, Public, Sewer Connected, Electric, Solar
Green energy
- Energy generation: Solar
Community & HOA
Community
- Subdivision: Chateaus at Natomas Landing
HOA
- Has HOA: Yes
- Amenities included: Other
- Services included: Road, Maintenance Grounds, Other, Management
- HOA fee: $136 monthly
Location
- Region: Sacramento
Financial & listing details
- Price per square foot: $263/sqft
- Price range: $670K - $670K
- Date on market: 4/1/2026
- Road surface type: Paved
Estimated market value
$665,800
$633,000 - $699,000
$3,534/mo
Price history
| Date | Event | Price |
|---|---|---|
| 6/15/2026 | Price change | $670,000-3.7%$263/sqft |
Source: MetroList Services of CA #226039862 Report a problem | ||
| 4/1/2026 | Listed for sale | $695,470$273/sqft |
Source: MetroList Services of CA #226039862 Report a problem | ||
Public tax history
Tax history is unavailable.
Monthly payment
Est. payment
Payment breakdown
Explore the cost of this home by adjusting the details. Changes won't be saved.Climate risks
Neighborhood: Creekside
Nearby schools
GreatSchools rating
- 3/10H. Allen Hight Elementary SchoolGrades: K-5Distance: 0.5 mi
- 2/10Natomas Middle SchoolGrades: 6-8Distance: 0.5 mi
- 7/10Inderkum High SchoolGrades: 9-12Distance: 1 mi
- $4,500-- bd-- ba-- sqftLongview Blvd, Bushwood, MD 20618Off Market
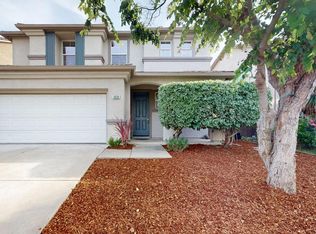
- $519,0003 bd3 ba1.6k sqft4839 Winamac Dr, Sacramento, CA 95835Sold
- $397,500-- bd-- ba-- sqft5301 E Commerce Way #46103, Sacramento, CA 95835Off Market
- $525,7003 bd2 ba1.8k sqft5377 York Harbor Way, Sacramento, CA 95835Off Market
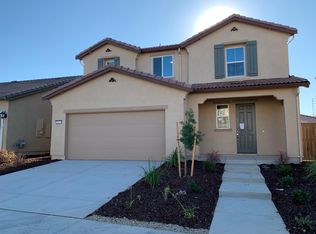
- $730,0004 bd4 ba2.7k sqft3918 Eventide Ave, Sacramento, CA 95835Sold
- $639,0004 bd4 ba2.4k sqft242 Dock Cir, Sacramento, CA 95835Sold
- $856,0005 bd3 ba2.9k sqft25 Davies Harbor Ct, Sacramento, CA 95835Sold
- $614,0003 bd2 ba1.7k sqft3600 Coyote Pointe Way, Sacramento, CA 95835Sold
- $794,5004 bd3 ba2.8k sqft3643 Kona Kai Way, Sacramento, CA 95835Sold
A local agent can set up tours, give advice and negotiate with sellers.
Similar homes
- $682,4654 bd3 ba2.4k sqft116 Tuxedo Way, Sacramento, CA 95835For Sale
 MLS ID #226071497, Justyna Korczynski. MetroList Services of CA
 - $730,6405 bd3 ba2.7k sqft217 Tuxedo Way, Sacramento, CA 95835For Sale
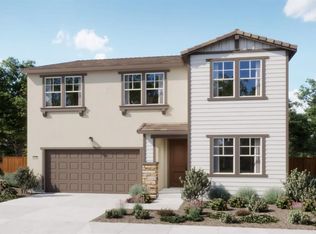 MLS ID #226071481, Justyna Korczynski. MetroList Services of CA
 - $695,0004 bd3 ba2.6k sqft209 Tuxedo Cir, Sacramento, CA 95835New Construction
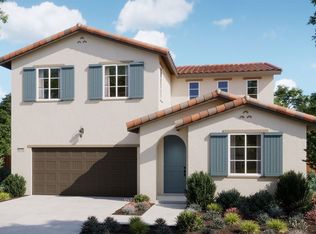 Risewell Homes
 - $791,8105 bd4 ba2.9k sqft4857 Aucutt Way, Sacramento, CA 95835New Construction
 MetroList Services of CA
 - $659,7354 bd3 ba2.3k sqft1460 Waterdeep Ave, Sacramento, CA 95835For SaleMLS ID #226053746, Justyna Korczynski. MetroList Services of CA
- $599,0004 bd3 ba2.3k sqft5221 Mount Airy St, Sacramento, CA 95835New ConstructionMetroList Services of CA
- $612,2124 bd2 ba2k sqft224 Shiplap Cir, Sacramento, CA 95835New ConstructionMetroList Services of CA
- $576,2004 bd3 ba2k sqft38 Daytona Ct, Sacramento, CA 95835New ConstructionMetroList Services of CA
- from $674,0004 bd3 ba2.6k sqftPlan 4001 Plan, The Chateaus at Natomas Landing, Sacramento, CA 95835New ConstructionRisewell Homes
- $600,0003 bd3 ba2.1k sqft1452 Jeannie Way, Sacramento, CA 95835New ConstructionMetroList Services of CA
- from $714,0004 bd3 ba2.9k sqftPlan 4502 Plan, The Bungalows at Natomas Landing, Sacramento, CA 95835New ConstructionRisewell Homes
- $597,8634 bd3 ba2.3k sqft1201 Jessie Ave, Sacramento, CA 95838New ConstructionMLS ID #226063239, Melody Elskes. MetroList Services of CA
- from $834,6685 bd3 ba3.1k sqftResidence 3104 Plan, Northlake : Drifton, Sacramento, CA 95835New ConstructionLennar Homes
- from $836,5375 bd3 ba2.9k sqftResidence 2964 Plan, Northlake : Drifton, Sacramento, CA 95835New ConstructionLennar Homes
- $685,9904 bd3 ba2.4k sqft6025 Sunscape Way, Roseville, CA 95747New ConstructionMetroList Services of CA
- $534,7953 bd3 ba2.1k sqft1237 Jessie Ave, Sacramento, CA 95838New ConstructionMLS ID #226063253, Melody Elskes. MetroList Services of CA
- $678,0584 bd2 ba2.3k sqft2404 Buntline Placer, One, CA 95747New ConstructionMLS ID #226021887, Melody Elskes. MetroList Services of CA
- $615,0485 bd3 ba2.8k sqft3605 Sun Maiden Way, Antelope, CA 95843New ConstructionMLS ID #226085231, Melody Elskes. MetroList Services of CA
- $630,8144 bd3 ba2.2k sqft7379 Hollandaise Way, Sacramento, CA 95829New ConstructionMetroList Services of CA
- $659,9994 bd3 ba2.5k sqft7787 Yellow Cups Way, Sacramento, CA 95829New ConstructionMetroList Services of CA
Local buyer's agents are ready to help
