Sophisticated, modern living in Sycamore, one of Danville's most desirable neighborhoods. Totally transformed with high-end upgrades, this single level, end unit townhome blends timeless elegance with contemporary luxury—perfect for those seeking turnkey perfection. A bright, open layout featuring smooth walls and a kitchen that is a chef's dream, boasting premium White Oak kitchen cabinets, WOLF gas cooktop, Sub-Zero refrigerator, dishwasher, and oven/microwave. A standout custom pantry provides abundant storage with floor-to-ceiling custom cabinetry. The living room is a true showstopper, highlighted by a floor-to-ceiling English-style bookshelf with integrated TV storage, paired with a gas fireplace and mantle. Luxury continues in the bathrooms, both of which have undergone complete renovations featuring Porcelanosa hanging vanities, quartz walls, and high-performance Toto toilets for spa-like comfort. Luxury vinyl wide plank flooring throughout and custom drapery and shades grace the bedrooms. Enjoy your own private, secluded backyard—a tranquil oasis perfect for relaxing, unwinding, or sipping your morning coffee. Upgraded 200 amp electric panel, Owned Solar, a Tesla charger and 3 layer Epoxy garage floor. Don't miss this rare opportunity!
Sold for $1,358,000
$1,358,000
137 Tweed Dr, Danville, CA 94526
2beds
1,548sqft
Residential, Townhouse
Built in 1976
2,613 Square Feet Lot
$1,313,500 Zestimate®
$877/sqft
$4,017 Estimated rent
Home value
$1,313,500
$1.18M - $1.46M
$4,017/mo
Zestimate® history
Owner options
List your home for rent
$4,017/mo
Rent Zestimate®
Find your next renter with Zillow Rental Manager. Plus, with online applications, you can quickly screen prospective tenants – for free.
$4,017/mo
Rent Zestimate®
Refinance and save
$9,257/mo
Est. payment
Refinancing to a lower rate could help reduce your monthly payments and save thousands over the life of the loan.
$9,257/mo
Est. payment
Explore your selling options
Work with a Zillow partner agent
Leverage their expertise and Zillow's premium Showcase listings to get your home seen by more buyers.
Get startedList with your own agent
Get your home in front of millions of buyers by listing it on Zillow.
Learn how to do itSell it yourself
Take full control of how buyers see your home on Zillow by listing For Sale by Owner (FSBO).
List your homeWhat's special
Private secluded backyardHigh-performance toto toiletsSmooth wallsBright open layoutSub-zero refrigeratorWolf gas cooktopPorcelanosa hanging vanities
Zillow last checked:
Listing updated:
Listed by:
Mark Kennedy DRE #01881234 925-321-5296,
The Agency
Bought with:
Gretchen Bryce, DRE #00612404
Re/max Accord
Source: CCAR,MLS#: 41122356
Facts & features
Interior
Bedrooms & bathrooms
- Bedrooms: 2
- Bathrooms: 2
- Full bathrooms: 2
Rooms
- Room types: 2 Bedrooms, 2 Baths, Primary Bedrm Suite - 1, Main Entry, Dining Room, Family Room
Bathroom
- Features: Stall Shower, Updated Baths
Kitchen
- Features: Dishwasher, Eat-in Kitchen, Disposal, Gas Range/Cooktop, Kitchen Island, Microwave, Pantry, Refrigerator, Self-Cleaning Oven, Updated Kitchen
Heating
- Forced Air
Cooling
- Central Air
Appliances
- Included: Dishwasher, Gas Range, Microwave, Refrigerator, Self Cleaning Oven, Dryer, Washer
- Laundry: In Garage, Common Area
Features
- Pantry, Updated Kitchen
- Flooring: Vinyl
- Windows: Double Pane Windows, Window Coverings
- Number of fireplaces: 1
- Fireplace features: Electric, Family Room
Interior area
- Total structure area: 1,548
- Total interior livable area: 1,548 sqft
Property
Parking
- Total spaces: 2
- Parking features: Attached, Direct Access, Electric Vehicle Charging Station(s)
- Attached garage spaces: 2
Features
- Levels: One
- Stories: 1
- Pool features: None, Community
- Fencing: Fenced
Lot
- Size: 2,613 Square Feet
- Features: Level, Secluded
Details
- Parcel number: 2163900075
- Special conditions: Standard
Construction
Type & style
- Home type: Townhouse
- Architectural style: Contemporary
- Property subtype: Residential, Townhouse
Materials
- Composition Shingles, Stucco
- Roof: Composition
Condition
- Existing
- New construction: No
- Year built: 1976
Utilities & green energy
- Electric: Photovoltaics Seller Owned
Community & HOA
Community
- Subdivision: Sycamore Glen
HOA
- Has HOA: Yes
- Amenities included: Clubhouse, Greenbelt, Playground, Pool, Tennis Court(s), Other, Guest Parking, Trail(s)
- Services included: Common Area Maint, Maintenance Structure, Insurance, Management Fee
- HOA fee: $672 monthly
- HOA name: SYCAMORE HOA
- HOA phone: 925-830-4848
Location
- Region: Danville
Financial & listing details
- Price per square foot: $877/sqft
- Tax assessed value: $899,900
- Annual tax amount: $14,357
- Date on market: 1/29/2026
Price history
| Date | Event | Price |
|---|---|---|
| 2/24/2026 | Sold | $1,358,000+36.1%$877/sqft |
Source:  CCAR #41122356 Report a problem CCAR #41122356 Report a problem | ||
| 2/5/2026 | Pending sale | $998,000$645/sqft |
Source: CCAR #41122356 Report a problem | ||
| 1/29/2026 | Listed for sale | $998,000+10.9%$645/sqft |
Source: CCAR #41122356 Report a problem | ||
| 11/21/2024 | Sold | $899,999-9.1%$581/sqft |
Source: CCAR #41075223 Report a problem | ||
| 11/15/2024 | Pending sale | $990,000$640/sqft |
Source:  bridgeMLS/CCAR/Bay East AOR #41075223 Report a problem bridgeMLS/CCAR/Bay East AOR #41075223 Report a problem | ||
| 11/15/2024 | Price change | $990,000-2%$640/sqft |
Source: bridgeMLS/CCAR/Bay East AOR #41075223 Report a problem | ||
| 10/24/2024 | Price change | $1,010,000-2.4%$652/sqft |
Source: bridgeMLS/CCAR/Bay East AOR #41075223 Report a problem | ||
| 10/3/2024 | Listed for sale | $1,035,000$669/sqft |
Source: bridgeMLS/CCAR/Bay East AOR #41075223 Report a problem | ||
Public tax history
| Year | Property taxes | Tax assessment |
|---|---|---|
| 2025 | $14,357 +230.6% | $899,900 +180.5% |
| 2024 | $4,342 +1.8% | $320,851 +2% |
| 2023 | $4,267 -0.1% | $314,561 +2% |
| 2022 | $4,273 +2.4% | $308,394 +2% |
| 2021 | $4,174 +1.9% | $302,348 +1% |
| 2020 | $4,098 +1% | $299,249 +2% |
| 2019 | $4,058 +3.5% | $293,382 +2% |
| 2018 | $3,920 +3.9% | $287,630 +2% |
| 2017 | $3,773 +1.8% | $281,991 +2% |
| 2016 | $3,706 +3.1% | $276,463 +1.5% |
| 2015 | $3,593 | $272,311 +2% |
| 2014 | $3,593 | $266,978 +0.5% |
| 2013 | -- | $265,772 +2% |
| 2012 | -- | $260,562 +2% |
| 2011 | -- | $255,454 +0.8% |
| 2010 | -- | $253,546 -0.2% |
| 2009 | -- | $254,149 +2% |
| 2008 | -- | $249,167 +2% |
| 2007 | -- | $244,282 +2% |
| 2006 | -- | $239,493 +2% |
| 2005 | -- | $234,798 +2% |
| 2004 | -- | $230,195 +1.9% |
| 2003 | -- | $225,977 +2% |
| 2002 | -- | $221,547 +2% |
| 2001 | -- | $217,204 |
Find assessor info on the county website
Neighborhood: 94526
Nearby homes
- $1,188,2003 bd3 ba1.9k sqft135 Tweed Dr, Danville, CA 94526Off Market

- $1,184,0003 bd3 ba1.9k sqft133 Tweed Dr, Danville, CA 94526Off Market
- $1,033,7002 bd3 ba1.9k sqft51 Tweed Ln, Danville, CA 94526Off Market
- $938,6002 bd2 ba1.5k sqft131 Tweed Dr, Danville, CA 94526Off Market
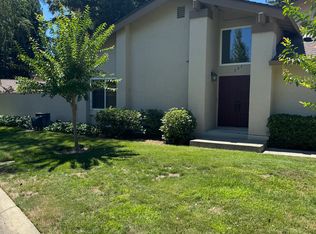
- $822,6002 bd2 ba1.5k sqft53 Tweed Ln, Danville, CA 94526Off Market
- $902,6002 bd2 ba1.5k sqft117 Tweed Dr, Danville, CA 94526Off Market
- $922,3002 bd2 ba1.5k sqft71 Tweed Ln, Danville, CA 94526Off Market
- $1,078,5003 bd3 ba1.9k sqft115 Tweed Dr, Danville, CA 94526Off Market
Nearby schools
GreatSchools rating
- 9/10Vista Grande Elementary SchoolGrades: K-5Distance: 0.9 mi
- 10/10Los Cerros Middle SchoolGrades: 6-8Distance: 1.8 mi
- 10/10Monte Vista High SchoolGrades: 9-12Distance: 2 mi
Get a cash offer in 3 minutes
Find out how much your home could sell for in as little as 3 minutes with a no-obligation cash offer.
Estimated market value
$1,313,500
Get a cash offer in 3 minutes
Find out how much your home could sell for in as little as 3 minutes with a no-obligation cash offer.
Estimated market value
$1,313,500
- California
- Contra Costa County
- Danville
- 94526
- 137 Tweed Dr
Nearby cities
Nearby zip codes
Other Danville Topics
