Skip main navigation
Off market
  • $342,500

    137 Valley West Way, Manchester, NH 03102

    2beds
    1,420sqft
    Townhouse
    Built in 1982
    -- sqft lot
    $342,500 Zestimate®
    $241/sqft
    $2,263 Estimated rent

    Home value

    $342,500

    $325,000 - $360,000

    $2,263/mo

    Zestimate® history
    Loading
    Loading...

    Owner options

    List your home for rent

    $2,263/mo

    Rent Zestimate®

    Find your next renter with Zillow Rental Manager. Plus, with online applications, you can quickly screen prospective tenants – for free.

    Learn more

    $2,263/mo

    Rent Zestimate®

    Refinance and save

    $2,504/mo

    Est. payment

    Refinancing to a lower rate could help reduce your monthly payments and save thousands over the life of the loan.

    See today's rates

    $2,504/mo

    Est. payment

    Explore your selling options

    Work with a Zillow partner agent

    Leverage their expertise and Zillow's premium Showcase listings to get your home seen by more buyers.

    Get started

    List with your own agent

    Get your home in front of millions of buyers by listing it on Zillow.

    Learn how to do it

    Sell it yourself

    Take full control of how buyers see your home on Zillow by listing For Sale by Owner (FSBO).

    List your home

    What's special

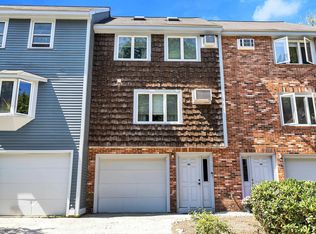
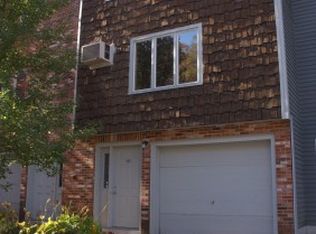
    Renovations under way! Still time to make some selections and still time to build instant equity with this gently used condo. Good mechanicals, but needs some TLC and we're dealing with that now. Piece by piece the decisions will be made. The sooner you act, the more decisions will be in your hands. Still time to weigh in on flooring and cabinetry. Leased to one tenant for more than 20 years. Deep, one car garage with automatic garage door opener and direct entry to the townhouse. Storage and laundry hookups with a set tub and closet on the lower level. Kitchen with dining area including a peninsula for a quick meal or just to perch. Sliders to a deck which leads to a nice grassy oasis for relaxing. The half bath is perfect for guests. The living room has built ins great for additional storage. Upstairs you have a guest bedroom, full bath and master bedroom with a loft--perfect for an in home office or additional dressing space. This condo is a blank canvas awaiting your personal selections. The Association has already power washed and painted the deck area.

    This property is off market, which means it's not currently listed for sale or rent on Zillow. This may be different from what's available on other websites or public sources.
    Facts & features

    Interior

    Bedrooms & bathrooms
    • Bedrooms: 2
    • Bathrooms: 2
    • Full bathrooms: 1
    • 1/2 bathrooms: 1
    Heating
    • Baseboard, Gas
    Cooling
    • Wall
    Appliances
    • Included: Dishwasher, Range / Oven, Refrigerator
    Features
    • Flooring: Concrete
    Interior area
    • Total interior livable area: 1,420 sqft

    Property

    Features
    • Exterior features: Wood
    Details
    • Parcel number: MNCHM0390AB000L0069

    Construction

    Type & style
    • Home type: Townhouse
    Materials
    • Roof: Asphalt
    Condition
    • Year built: 1982

    Utilities & green energy

    • Electric: Circuit Breaker(s)
    • Sewer: Public

    Community & neighborhood

    Location
    • Region: Manchester

    HOA & financial

    HOA
    • Has HOA: Yes
    • HOA fee: $210 monthly

    Other

    Other facts
    • Construction: Wood Frame
    • Driveway: Paved
    • Electric: Circuit Breaker(s)
    • Foundation: Concrete
    • Heating: Hot Water
    • Flood Zone: Unknown
    • Garage: Yes
    • Roads: Paved
    • Water Heater: Off Boiler, Tank
    • Sewer: Public
    • Surveyed: Unknown
    • Water: Public
    • Exterior: Clapboard
    • Road Frontage: TBD
    • Garage Description: Direct Entry, Auto Open
    • Amenities: Sewer, Trash, Water, Master Insurance, Snow Removal, Building Maintenance, Attic - Finished, Landscaping
    • Room 1 Level: 1
    • Room 2 Level: 1
    • SqFt-Apx Fin AG Source: Measured
    • Construction Status: Existing
    • Lot Description: Condo Development
    • Fee Frequency: Monthly
    • Total Stories: 2.5
    • Room 3 Level: 2
    • Room 1 Type: Kitchen - Eat-in
    • Room 4 Level: 2
    • SqFt-Apx Fin BG Source: Measured
    • Fee Includes: Plowing, Water, Sewer, Trash, Landscaping
    • Garage Type: Under
    • Zillow Group: Yes
    • SqFt-Apx Unfn AG Source: Municipal
    • SqFt-Apx Unfn BG Source: Measured
    • Room 2 Type: Living Room
    • Room 4 Type: Bedroom
    • Room 3 Type: Bedroom
    • Rooms: Level 1: Level 1: Living Room, Level 1: Kitchen - Eat-in
    • Rooms: Level 2: Level 2: Bedroom
    • Condo Fees: Yes

    Price history

    DateEventPrice
    5/24/2023Sold$300,000+11.2%$211/sqft
    Source: PrimeMLS #4948302 Report a problem
    4/19/2023Contingent$269,900$190/sqft
    Source: PrimeMLS #4948302 Report a problem
    4/12/2023Listed for sale$269,900+87.9%$190/sqft
    Source: PrimeMLS #4948302 Report a problem
    10/27/2017Sold$143,610-4.2%$101/sqft
    Source: PrimeMLS #4649012 Report a problem
    9/2/2017Pending sale$149,900$106/sqft
    Source: Keller Williams Realty-Metropolitan #4649012 Report a problem
    8/5/2017Price change$149,900+5.2%$106/sqft
    Source: Keller Williams Realty-Metropolitan #4649012 Report a problem
    7/22/2017Listed for sale$142,500$100/sqft
    Source: Keller Williams Realty-Metropolitan #4649012 Report a problem

    Public tax history

    YearProperty taxesTax assessment
    2024$4,386 +3.8%$224,000
    2023$4,225 +4.4%$224,000 +1%
    2022$4,046 +3.2%$221,800
    2021$3,921 +36.5%$221,800 +90.4%
    2020$2,873 +1.4%$116,500
    2019$2,833 +2.7%$116,500
    2018$2,759 +1.5%$116,500
    2017$2,717 +0.8%$116,500
    2016$2,696 -3.7%$116,500 -2.4%
    2015$2,799 -0.2%$119,400
    2014$2,806 -2.2%$119,400 -7.7%
    2012$2,870 $129,400

    Find assessor info on the county website

    Neighborhood: Notre Dame

    Nearby schools

    GreatSchools rating
    Schools provided by the listing agent
    • Elementary: Gossler Park Elementary School
    • Middle: Parkside Middle School
    • High: Manchester West High School
    • District: Manchester Sch Dst SAU #37

    Source: The MLS. This data may not be complete. We recommend contacting the local school district to confirm school assignments for this home.

    Get pre-qualified for a loan
    At Zillow Home Loans, we can pre-qualify you in as little as 5 minutes with no impact to your credit score.

    An equal housing lender. NMLS #10287.

    Sell for more on Zillow
    Get a Zillow Showcase℠ listing at no additional cost and you could sell for .
    $342,500
    2% more
    +$6,850
    With Zillow Showcase(estimated)
    $349,350