Welcome home to this beautiful three-bedroom property on the Brawley peninsula eagerly awaiting your arrival! The two-story home features an open layout & a spacious primary bedroom, providing you with a comfortable & welcoming living space. The spacious modern kitchen is adorned in white & equipped with a gas range, making it an ideal space for those who enjoy cooking. Additionally, there is a main level an office, convenient for those who work from home or need a designated workspace. Step outside onto the private fenced-in patio courtyard & enjoy the perfect space for relaxation & enjoying the sunshine! Convenience is at your fingertips as this property is situated near shops & restaurants, ensuring all your needs are met. The HOA covers exterior home & lawn maintenance & provides access to the community pool, clubhouse & fitness center!
Closed
$600,000
137 Valleymist Ln, Mooresville, NC 28117
3beds
2,558sqft
Single Family Residence
Built in 2018
0.17 Acres Lot
$641,100 Zestimate®
$235/sqft
$2,868 Estimated rent
Home value
$641,100
$609,000 - $673,000
$2,868/mo
Zestimate® history
Owner options
List your home for rent
$2,868/mo
Rent Zestimate®
Find your next renter with Zillow Rental Manager. Plus, with online applications, you can quickly screen prospective tenants – for free.
$2,868/mo
Rent Zestimate®
Refinance and save
$4,008/mo
Est. payment
Refinancing to a lower rate could help reduce your monthly payments and save thousands over the life of the loan.
$4,008/mo
Est. payment
Explore your selling options
Work with a Zillow partner agent
Leverage their expertise and Zillow's premium Showcase listings to get your home seen by more buyers.
Get startedList with your own agent
Get your home in front of millions of buyers by listing it on Zillow.
Learn how to do itSell it yourself
Take full control of how buyers see your home on Zillow by listing For Sale by Owner (FSBO).
List your homeWhat's special
Spacious modern kitchenPrivate fenced-in patio courtyardOpen layout
Zillow last checked:
Listing updated:
Listed by:
Jessica Babington jbabington@trumpic.com,
Trump International Realty Charlotte
Bought with:
Terri Pelchat
EXP Realty LLC Mooresville
Source: Canopy MLS as distributed by MLS GRID,MLS#: 4054540
Facts & features
Interior
Bedrooms & bathrooms
- Bedrooms: 3
- Bathrooms: 3
- Full bathrooms: 3
- Main level bedrooms: 2
Primary bedroom
- Features: Walk-In Closet(s)
- Level: Main
Primary bedroom
- Level: Main
Bedroom s
- Level: Main
Bedroom s
- Level: Upper
Bedroom s
- Level: Main
Bedroom s
- Level: Upper
Bathroom full
- Level: Main
Bathroom full
- Level: Main
Bathroom full
- Level: Upper
Bathroom full
- Level: Main
Bathroom full
- Level: Main
Bathroom full
- Level: Upper
Dining area
- Features: Open Floorplan
- Level: Main
Dining area
- Level: Main
Great room
- Features: Open Floorplan
- Level: Main
Great room
- Level: Main
Kitchen
- Features: Kitchen Island, Open Floorplan
- Level: Main
Kitchen
- Level: Main
Laundry
- Level: Main
Laundry
- Level: Main
Living room
- Level: Upper
Living room
- Level: Upper
Heating
- Central
Cooling
- Central Air
Appliances
- Included: Dishwasher, Disposal, Refrigerator, Wall Oven, Washer/Dryer
- Laundry: Laundry Room, Main Level
Features
- Built-in Features, Kitchen Island, Open Floorplan, Pantry, Walk-In Closet(s)
- Flooring: Carpet, Wood
- Windows: Insulated Windows
- Has basement: No
- Fireplace features: Gas Log
Interior area
- Total structure area: 2,558
- Total interior livable area: 2,558 sqft
- Finished area above ground: 2,558
- Finished area below ground: 0
Property
Parking
- Parking features: Attached Garage, Garage on Main Level
- Has attached garage: Yes
Accessibility
- Accessibility features: Bath Grab Bars, Roll-In Shower
Features
- Levels: One and One Half
- Stories: 1.5
- Patio & porch: Patio
- Pool features: Community
- Fencing: Fenced,Privacy
Lot
- Size: 0.17 Acres
Details
- Parcel number: 4636388656.000
- Zoning: TN
- Special conditions: Standard
Construction
Type & style
- Home type: SingleFamily
- Architectural style: Transitional
- Property subtype: Single Family Residence
Materials
- Fiber Cement
- Foundation: Slab
- Roof: Shingle
Condition
- New construction: No
- Year built: 2018
Utilities & green energy
- Sewer: Public Sewer
- Water: City
- Utilities for property: Cable Connected, Electricity Connected, Phone Connected, Underground Power Lines
Community & HOA
Community
- Features: Fifty Five and Older, Clubhouse, Fitness Center
- Senior community: Yes
- Subdivision: The Courtyards at Blume Point
HOA
- Has HOA: Yes
- HOA fee: $440 monthly
- HOA name: Alluvia Property Management
- HOA phone: 704-746-9070
Location
- Region: Mooresville
Financial & listing details
- Price per square foot: $235/sqft
- Tax assessed value: $561,440
- Annual tax amount: $5,786
- Date on market: 7/28/2023
- Cumulative days on market: 12 days
- Listing terms: Cash,Conventional
- Electric utility on property: Yes
- Road surface type: Concrete, Paved
Price history
| Date | Event | Price |
|---|---|---|
| 9/22/2023 | Sold | $600,000-7.7%$235/sqft |
Source:  Canopy MLS as distributed by MLS GRID #4054540 Report a problem Canopy MLS as distributed by MLS GRID #4054540 Report a problem | ||
| 8/3/2023 | Price change | $649,900-7.2%$254/sqft |
Source: Canopy MLS as distributed by MLS GRID #4054540 Report a problem | ||
| 7/28/2023 | Listed for sale | $700,000+69.5%$274/sqft |
Source: Canopy MLS as distributed by MLS GRID #CAR4054540 Report a problem | ||
| 9/27/2018 | Sold | $413,000$161/sqft |
Source: Public Record Report a problem | ||
Public tax history
| Year | Property taxes | Tax assessment |
|---|---|---|
| 2025 | $5,786 +1% | $561,440 |
| 2024 | $5,726 +0.4% | $561,440 |
| 2023 | $5,702 +15.7% | $561,440 +32.1% |
| 2022 | $4,929 +0.1% | $425,000 |
| 2021 | $4,925 | $425,000 |
| 2020 | $4,925 +0.9% | $425,000 |
| 2019 | $4,883 | $425,000 |
Find assessor info on the county website
Neighborhood: 28117
Nearby homes
- $651,9003 bd3 ba2.4k sqft139 Valleymist Ln, Mooresville, NC 28117Off Market
- $725,0003 bd3 ba2.7k sqft135 Valleymist Ln, Mooresville, NC 28117Sold
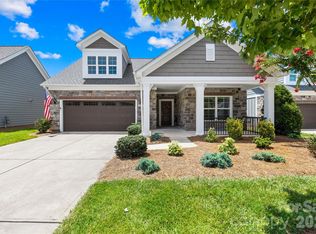
- $589,9003 bd2 ba1.8k sqft141 Valleymist Ln, Mooresville, NC 28117Off Market
- $624,6003 bd3 ba2.2k sqft133 Valleymist Ln, Mooresville, NC 28117Off Market
- $622,8003 bd3 ba2.2k sqft118 Wellspring Way, Mooresville, NC 28117Off Market
- $503,1002 bd2 ba1.5k sqft116 Wellspring Way, Mooresville, NC 28117Off Market
- $742,5003 bd3 ba2.5k sqft143 Valleymist Ln, Mooresville, NC 28117Sold
- $503,3002 bd2 ba1.5k sqft120 Wellspring Way, Mooresville, NC 28117Off Market
Nearby schools
GreatSchools rating
- 7/10Woodland Heights Elementary SchoolGrades: PK-5Distance: 1.1 mi
- 6/10Woodland Heights MiddleGrades: 6-8Distance: 1 mi
- 7/10Lake Norman High SchoolGrades: 9-12Distance: 1.7 mi
Schools provided by the listing agent
- Elementary: Woodland Heights
- Middle: Woodland Heights
- High: Lake Norman
Source: Canopy MLS as distributed by MLS GRID. This data may not be complete. We recommend contacting the local school district to confirm school assignments for this home.
Get a cash offer in 3 minutes
Find out how much your home could sell for in as little as 3 minutes with a no-obligation cash offer.
Estimated market value
$641,100
Get a cash offer in 3 minutes
Find out how much your home could sell for in as little as 3 minutes with a no-obligation cash offer.
Estimated market value
$641,100
- North Carolina
- Iredell County
- Mooresville
- 28117
- 137 Valleymist Ln
Nearby cities
Nearby zip codes
Other Mooresville Topics
