Welcome to this charming totally updated farmhouse style home situated on a large lot in Moss Bluff. This adorable 4 bedroom, 3 bath home is sure to capture your heart, it offers plenty of space and is move-in ready! You won't have to worry about renovations or repairs, as it has been thoughtfully upgraded with modern amenities that truly take it to the next level. Imagine stepping into a home that has all the features you desire. The owner has created a warm & inviting atmosphere with an open concept floorplan featuring a spacious living room with double tray ceiling, One of a kind wood beams and custom shiplap walls throughout the home, large kitchen with custom cabinets, white quartz counters, eat-in island bar, pantry and stainless appliances. The dining area is open to kitchen and living room. Neutral paint colors, new electrical service & upgraded lighting fixtures. Water proof luxury vinyl flooring throughout home, crown molding, spacious utility room and mudroom with built-in bench. Master suite features large vanity with double sinks and dressing area, soaking tub, walk-in tile shower & 2 large closets. The spacious bedrooms are outfitted with custom built-ins to provide ample storage for your family or guests, ensuring everyone has their own comfortable space. The upgraded bathrooms are not only stylish but also functional, making your daily routines a breeze. Entertaining is a breeze with plenty of outdoor space in the privacy fenced backyard. Whether it's a the custom chicken coop, garden area, play area for children, or the custom outdoor kitchen full of built-in appliances on the large back patio. The original home was damaged and gutted to the studs. The home was then enlarged and everything was done brand new in 2019. Large attic is floored for extra storage. Don't miss your chance to buy this charming Moss Bluff home. Flood zone x so no flood insurance required on mortgage. Qualifies for 100% rural financing.
Sold
Price Unknown
137 Vickie Ln, Lake Charles, LA 70611
4beds
1,740sqft
Single Family Residence, Residential
Built in 2019
0.42 Acres Lot
$273,300 Zestimate®
$--/sqft
$2,157 Estimated rent
Home value
$273,300
$260,000 - $287,000
$2,157/mo
Zestimate® history
Owner options
List your home for rent
$2,157/mo
Rent Zestimate®
Find your next renter with Zillow Rental Manager. Plus, with online applications, you can quickly screen prospective tenants – for free.
$2,157/mo
Rent Zestimate®
Refinance and save
Refinancing to a lower rate could help reduce your monthly payments and save thousands over the life of the loan.
Explore your selling options
Work with a Zillow partner agent
Leverage their expertise and Zillow's premium Showcase listings to get your home seen by more buyers.
Get startedList with your own agent
Get your home in front of millions of buyers by listing it on Zillow.
Learn how to do itSell it yourself
Take full control of how buyers see your home on Zillow by listing For Sale by Owner (FSBO).
List your homeWhat's special
Zillow last checked:
Listing updated:
Listed by:
Robbie Ingle 337-304-0481,
Coldwell Banker Ingle Safari R
Bought with:
Roxanne Corbello, 0995701130
RE/MAX ONE
Source: SWLAR,MLS#: SWL23006345
Facts & features
Interior
Bedrooms & bathrooms
- Bedrooms: 4
- Bathrooms: 3
- Full bathrooms: 3
- Main level bathrooms: 3
- Main level bedrooms: 4
Bathroom
- Features: Quartz Counters
Kitchen
- Features: Kitchen Island, Quartz Counters
Heating
- Central
Cooling
- Central Air, Ceiling Fan(s)
Appliances
- Included: Dishwasher, Gas Oven, Gas Range, Range Hood, Refrigerator, Water Heater
- Laundry: Electric Dryer Hookup, Inside, Laundry Room, Washer Hookup
Features
- Built-in Features, Ceiling Fan(s), Kitchen Island, Kitchen Open to Family Room, Open Floorplan, Pantry, Recessed Lighting, Remodeled Kitchen, Tray Ceiling(s), Breakfast Counter / Bar
- Has basement: No
- Has fireplace: No
- Fireplace features: None
- Common walls with other units/homes: No Common Walls
Interior area
- Total structure area: 2,714
- Total interior livable area: 1,740 sqft
Property
Parking
- Parking features: Covered, Carport, Attached Carport, Concrete
- Has carport: Yes
Features
- Levels: One
- Stories: 1
- Patio & porch: Covered, Concrete, Rear Porch, Patio
- Pool features: None
- Spa features: None
- Fencing: Vinyl,Wood,Fenced
Lot
- Size: 0.42 Acres
- Dimensions: 106.8 x 174
- Features: Back Yard, Front Yard, Regular Lot
Details
- Additional structures: Outdoor Kitchen
- Parcel number: 01350644
- Special conditions: Standard
Construction
Type & style
- Home type: SingleFamily
- Architectural style: Traditional
- Property subtype: Single Family Residence, Residential
Materials
- HardiPlank Type
- Foundation: Slab
- Roof: Shingle
Condition
- Updated/Remodeled,Turnkey
- New construction: No
- Year built: 2019
Utilities & green energy
- Gas: Other
- Sewer: Mechanical
- Water: Public
- Utilities for property: Electricity Connected, Natural Gas Available, Natural Gas Connected, Sewer Connected, Water Connected
Community & HOA
Community
- Subdivision: Hebert
HOA
- Has HOA: No
Location
- Region: Lake Charles
Financial & listing details
- Tax assessed value: $110,500
- Annual tax amount: $1,207
- Date on market: 10/10/2023
- Cumulative days on market: 6 days
- Electric utility on property: Yes
- Road surface type: Maintained, Paved
Price history
| Date | Event | Price |
|---|---|---|
| 11/30/2023 | Sold | -- |
Source: SWLAR #SWL23006345 Report a problem | ||
| 10/13/2023 | Pending sale | $275,000$158/sqft |
Source: Greater Southern MLS #SWL23006345 Report a problem | ||
| 10/10/2023 | Listed for sale | $275,000$158/sqft |
Source: Greater Southern MLS #SWL23006345 Report a problem | ||
| 11/21/2013 | Sold | -- |
Source: SWLAR #125702 Report a problem | ||
Public tax history
| Year | Property taxes | Tax assessment |
|---|---|---|
| 2025 | $1,207 +1.6% | $11,050 |
| 2024 | $1,188 +0.8% | $11,050 |
| 2023 | $1,178 +0.9% | $11,050 |
| 2022 | $1,168 +199.2% | $11,050 +213.9% |
| 2021 | $390 +12% | $3,520 +10% |
| 2020 | $348 -8.1% | $3,200 -7.8% |
| 2019 | $379 -2.2% | $3,470 |
| 2018 | $388 | $3,470 |
| 2017 | $388 | $3,470 |
| 2016 | $388 | $3,470 |
| 2015 | $388 | $3,470 |
Find assessor info on the county website
Neighborhood: 70611
Nearby homes
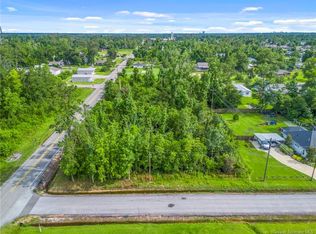
- $98,0000.69 Acres0 Vickie Ln, Lake Charles, LA 70611Lot/Land
- $--3 bd1 ba882 sqft147 Vickie Ln, Lake charles, LA 70611Sold

- $131,200-- bd-- ba936 sqft147 Vickie Ln, Lake Charles, LA 70611Off Market
- $20,700-- bd-- ba-- sqft136 W Telephone Rd, Lake charles, LA 70611Off Market
- $37,400-- bd-- ba-- sqft136 W Telephone Rd, Lake Charles, LA 70611Off Market
- $191,800-- bd-- ba2k sqft148 W Telephone Rd, Lake Charles, LA 70611Off Market
- $188,000-- bd-- ba1.9k sqft173 Vickie Ln, Lake Charles, LA 70611Off Market
- $117,400-- bd-- ba-- sqft164 W Telephone Rd, Lake charles, LA 70611Off Market
Nearby schools
GreatSchools rating
- 7/10Moss Bluff Elementary SchoolGrades: PK-5Distance: 0.9 mi
- 8/10Moss Bluff Middle SchoolGrades: 6-8Distance: 1.2 mi
- 6/10Sam Houston High SchoolGrades: 9-12Distance: 1 mi
Schools provided by the listing agent
- Elementary: Moss Bluff
- Middle: Moss Bluff
- High: Sam Houston
Source: SWLAR. This data may not be complete. We recommend contacting the local school district to confirm school assignments for this home.
Sell for more on Zillow
Get a Zillow Showcase℠ listing at no additional cost and you could sell for .
$273,300
2% more
+$5,466
With Zillow Showcase(estimated)
$278,766
- Louisiana
- Calcasieu Parish
- Lake Charles
- 70611
- 137 Vickie Ln
Nearby cities
Nearby zip codes
Other Lake Charles Topics
