Beautifully remodeled home in a quiet neighborhood. Spacious five-bedroom four bath main house on a 15333 sqft lot with a detached ADU. The open floor plan features high ceilings, lots of large windows, new hardwood floors, and formal living and dining rooms. The eat-in kitchen opens to the family room. The master suite is on the main level and has a fireplace and French doors that lead to the covered patio. Separate office and bedroom also on the main level. Upstairs there are three guest bedrooms and a large den/game room. The spectacular park-like backyard is very private & serene and is perfect for entertaining. It features lots of trees, areas for gardening, a built-in BBQ, gazebo, pool, and spa. The detached ADU is ~400 square feet and has one bedroom, one bath, a living room, and a kitchen. Located within an award winning school district, and close to the Blackhawk Plaza & open spaces.
Closed
Tax assessed value
$3,000,000
137 Victoria Place, Danville, CA 94506
5beds
4,257sqft
Single Family Residence
Built in 1999
0.35 Acres Lot
$3,196,300 Zestimate®
$705/sqft
$7,958 Estimated rent
Home value
$3,196,300
$3.00M - $3.39M
$7,958/mo
Zestimate® history
Owner options
List your home for rent
$7,958/mo
Rent Zestimate®
Find your next renter with Zillow Rental Manager. Plus, with online applications, you can quickly screen prospective tenants – for free.
$7,958/mo
Rent Zestimate®
Refinance and save
$18,959/mo
Est. payment
Refinancing to a lower rate could help reduce your monthly payments and save thousands over the life of the loan.
$18,959/mo
Est. payment
Explore your selling options
Work with a Zillow partner agent
Leverage their expertise and Zillow's premium Showcase listings to get your home seen by more buyers.
Get startedList with your own agent
Get your home in front of millions of buyers by listing it on Zillow.
Learn how to do itSell it yourself
Take full control of how buyers see your home on Zillow by listing For Sale by Owner (FSBO).
List your homeWhat's special
Zillow last checked:
Listing updated:
Listed by:
Stephen K Agar DRE #01341613 408-656-5161,
eXp Realty of Northern Califor 888-584-9427
Bought with:
Non-member 999999
Remax Accord
Source: BAREIS,MLS#: 324048630 Originating MLS: Sonoma
Originating MLS: SonomaFacts & features
Interior
Bedrooms & bathrooms
- Bedrooms: 5
- Bathrooms: 4
- Full bathrooms: 4
Rooms
- Room types: Bonus Room, Den, Dining Room, Family Room, Game Room, Great Room, Guest Quarters, Office, Studio
Primary bedroom
- Features: Ground Floor, Outside Access, Sitting Area, Walk-In Closet(s)
Bedroom
- Level: Main,Upper
Primary bathroom
- Features: Double Vanity, Soaking Tub, Tile, Walk-In Closet 2+
Bathroom
- Level: Main,Upper
Dining room
- Features: Formal Area
- Level: Main
Family room
- Features: Cathedral/Vaulted
- Level: Main
Kitchen
- Features: Breakfast Area, Butlers Pantry, Granite Counters, Kitchen Island, Island w/Sink, Kitchen/Family Combo
- Level: Lower,Main
Living room
- Features: Cathedral/Vaulted
- Level: Main
Heating
- Central
Cooling
- Central Air
Appliances
- Included: Built-In Gas Oven, Dishwasher, Disposal, Double Oven, Free-Standing Refrigerator, Range Hood, Microwave, Plumbed For Ice Maker
- Laundry: Cabinets, Gas Hook-Up, Inside Area
Features
- Cathedral Ceiling(s), Formal Entry, Storage, Wet Bar, In-Law Floorplan
- Flooring: Simulated Wood, Stone, Tile, Wood
- Has basement: No
- Number of fireplaces: 3
- Fireplace features: Den, Family Room, Master Bedroom
Interior area
- Total structure area: 4,257
- Total interior livable area: 4,257 sqft
Property
Parking
- Total spaces: 6
- Parking features: Attached, Garage Door Opener, Garage Faces Front, Inside Entrance, Side By Side
- Attached garage spaces: 3
Features
- Stories: 2
- Has private pool: Yes
- Pool features: In Ground, Gas Heat, Private, Pool Sweep
- Has spa: Yes
- Spa features: In Ground, Bath
Lot
- Size: 0.35 Acres
- Features: Auto Sprinkler F&R, Sprinklers In Front, Cul-De-Sac, Curb(s), Curb(s)/Gutter(s), Landscaped, Landscape Front, Private
Details
- Parcel number: 203160025
- Special conditions: Standard
Construction
Type & style
- Home type: SingleFamily
- Property subtype: Single Family Residence
Condition
- Year built: 1999
Utilities & green energy
- Sewer: Public Sewer
- Water: Public
- Utilities for property: Cable Available, Electricity Connected, Internet Available, Natural Gas Available, Natural Gas Connected, Public
Community & HOA
HOA
- Has HOA: No
Location
- Region: Danville
Financial & listing details
- Price per square foot: $705/sqft
- Tax assessed value: $3,000,000
- Annual tax amount: $35,720
- Date on market: 6/21/2024
- Electric utility on property: Yes
Price history
| Date | Event | Price |
|---|---|---|
| 8/26/2024 | Sold | $3,000,000-6.7%$705/sqft |
Source:  BAREIS #324048630 Report a problem BAREIS #324048630 Report a problem | ||
| 8/11/2024 | Pending sale | $3,215,000$755/sqft |
Source: BAREIS #324048630 Report a problem | ||
| 7/27/2024 | Listed for sale | $3,215,000$755/sqft |
Source: BAREIS #324048630 Report a problem | ||
| 7/22/2024 | Contingent | $3,215,000$755/sqft |
Source: BAREIS #324048630 Report a problem | ||
| 6/21/2024 | Listed for sale | $3,215,000-2.4%$755/sqft |
Source: BAREIS #324048630 Report a problem | ||
| 2/20/2024 | Listing removed | $3,295,000$774/sqft |
Source: BAREIS #323923930 Report a problem | ||
| 11/8/2023 | Listed for sale | $3,295,000+19.4%$774/sqft |
Source: BAREIS #323923930 Report a problem | ||
| 1/27/2023 | Sold | $2,760,000-6.4%$648/sqft |
Source:  CCAR #41014509 Report a problem CCAR #41014509 Report a problem | ||
| 12/16/2022 | Pending sale | $2,949,888$693/sqft |
Source:  bridgeMLS/CCAR/Bay East AOR #41014509 Report a problem bridgeMLS/CCAR/Bay East AOR #41014509 Report a problem | ||
| 12/2/2022 | Listed for sale | $2,949,888+156%$693/sqft |
Source: bridgeMLS/CCAR/Bay East AOR #41014509 Report a problem | ||
| 9/1/2000 | Sold | $1,152,500$271/sqft |
Source: Public Record Report a problem | ||
Public tax history
| Year | Property taxes | Tax assessment |
|---|---|---|
| 2025 | $35,720 +11.4% | $3,000,000 +6.6% |
| 2024 | $32,056 +55.9% | $2,815,200 +60.4% |
| 2023 | $20,561 -0.8% | $1,754,944 +2% |
| 2022 | $20,728 +2.2% | $1,720,534 +2% |
| 2021 | $20,279 +1.1% | $1,686,799 +1% |
| 2020 | $20,064 +1.1% | $1,669,503 +2% |
| 2019 | $19,845 +3.8% | $1,636,769 +2% |
| 2018 | $19,118 +3.8% | $1,604,676 +2% |
| 2017 | $18,419 +1.2% | $1,573,213 +2% |
| 2016 | $18,195 +2.6% | $1,542,367 +1.5% |
| 2015 | $17,728 | $1,519,201 +2% |
| 2014 | $17,728 | $1,489,443 +8.6% |
| 2013 | -- | $1,372,000 +20.4% |
| 2012 | -- | $1,140,000 -18.1% |
| 2011 | -- | $1,392,500 -1.6% |
| 2010 | -- | $1,414,488 -0.2% |
| 2009 | -- | $1,417,849 +2% |
| 2008 | -- | $1,390,049 +2% |
| 2007 | -- | $1,362,795 +2% |
| 2006 | -- | $1,336,074 +2% |
| 2005 | -- | $1,309,877 +2% |
| 2004 | -- | $1,284,194 +1.9% |
| 2003 | -- | $1,260,658 +4.1% |
| 2002 | -- | $1,211,340 +5.2% |
| 2001 | -- | $1,152,000 |
Find assessor info on the county website
Neighborhood: 94506
Nearby homes
- $3,188,0004 bd3 ba3.9k sqft141 Victoria Pl, Danville, CA 94506Off Market
- $3,041,2004 bd3 ba4.4k sqft115 Victoria Pl, Danville, CA 94506Off Market
- $3,064,5005 bd4 ba3.8k sqft111 Victoria Pl, Danville, CA 94506Off Market
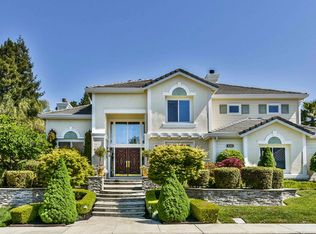
- $2,951,0005 bd4 ba4.1k sqft132 Victoria Pl, Danville, CA 94506Sold
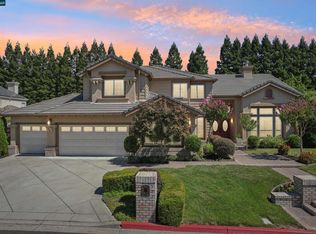
- $2,827,0004 bd3 ba5.3k sqft3575 Old Blackhawk Rd, Danville, CA 94506Off Market
- $3,248,6004 bd3 ba4.4k sqft107 Victoria Pl, Danville, CA 94506Off Market
- $2,828,4007 bd5 ba4.7k sqft136 Victoria Pl, Danville, CA 94506Off Market
- $2,834,4005 bd4 ba4.2k sqft140 Victoria Pl, Danville, CA 94506Off Market
Nearby schools
GreatSchools rating
- 10/10Sycamore Valley Elementary SchoolGrades: K-5Distance: 1.1 mi
- 9/10Charlotte Wood Middle SchoolGrades: 6-8Distance: 2.9 mi
- 10/10San Ramon Valley High SchoolGrades: 9-12Distance: 4.7 mi
Get a cash offer in 3 minutes
Find out how much your home could sell for in as little as 3 minutes with a no-obligation cash offer.
Estimated market value
$3,196,300
Get a cash offer in 3 minutes
Find out how much your home could sell for in as little as 3 minutes with a no-obligation cash offer.
Estimated market value
$3,196,300
- California
- Contra Costa County
- Danville
- 94506
- 137 Victoria Place
Nearby cities
Nearby zip codes
Other Danville Topics
