Ask about Closing Costs Assistance!!! 3-bed, 2-bath single-story built in 2022 with approximately 1,568 sq ft on a .64 acre lot framed by mature oaks. The home backs to open ranch land for a private, natural backdrop, and the included wildlife feeder regularly draws deer and javelina. Inside, spaces are comfortable and practical, with an easy flow to the covered back porch for relaxing and watching nature. Two large carports provide abundant covered parking and extend shelter over the rear patio. Enjoy room to spread out, shady trees, and a setting that feels away from it all while still offering everyday convenience.
For sale
Price cut: $3K (7/20)
$175,000
137 Viridian View, Pleasanton, TX 78064
3beds
1,568sqft
Manufactured Home
Built in 2021
0.64 Acres Lot
$173,200 Zestimate®
$112/sqft
$2/mo HOA
What's special
Shady treesLarge carportsWildlife feederPrivate natural backdropMature oaksAbundant covered parkingCovered back porch
- 260 days |
- 138 |
- 4 |
Zillow last checked:
Listing updated:
Listed by:
Steven Hernandez TREC #756163 (210) 861-6686,
Real Broker, LLC
Source: LERA MLS,MLS#: 1922092
Facts & features
Interior
Bedrooms & bathrooms
- Bedrooms: 3
- Bathrooms: 2
- Full bathrooms: 2
Primary bedroom
- Features: Walk-In Closet(s), Full Bath
- Area: 168
- Dimensions: 14 x 12
Bedroom 2
- Area: 108
- Dimensions: 9 x 12
Bedroom 3
- Area: 108
- Dimensions: 9 x 12
Primary bathroom
- Features: Tub/Shower Combo, Single Vanity
- Area: 96
- Dimensions: 8 x 12
Dining room
- Area: 180
- Dimensions: 15 x 12
Kitchen
- Area: 180
- Dimensions: 15 x 12
Living room
- Area: 180
- Dimensions: 15 x 12
Heating
- Central, Electric
Cooling
- Central Air
Appliances
- Included: Range, Refrigerator, Dishwasher
- Laundry: Washer Hookup, Dryer Connection
Features
- One Living Area, Ceiling Fan(s)
- Flooring: Carpet, Vinyl
- Has fireplace: No
- Fireplace features: Not Applicable
Interior area
- Total interior livable area: 1,568 sqft
Property
Parking
- Parking features: None, Unpaved Drive
- Has uncovered spaces: Yes
Features
- Levels: One
- Stories: 1
- Pool features: None
Lot
- Size: 0.64 Acres
Details
- Parcel number: 0229300000003500
Construction
Type & style
- Home type: MobileManufactured
- Property subtype: Manufactured Home
Materials
- Siding
- Roof: Composition
Condition
- Pre-Owned
- New construction: No
- Year built: 2021
Utilities & green energy
- Sewer: Septic
Community & HOA
Community
- Features: None
- Subdivision: Verdi Acres
HOA
- Has HOA: Yes
- HOA fee: $20 annually
- HOA name: VERDI ACRES
Location
- Region: Pleasanton
Financial & listing details
- Price per square foot: $112/sqft
- Tax assessed value: $201,530
- Annual tax amount: $3,036
- Price range: $175K - $175K
- Date on market: 11/11/2025
- Cumulative days on market: 260 days
- Listing terms: Conventional,FHA,VA Loan,Cash,Investors OK
Steven Hernandez
Steven Hernandez
(210) 861-6686
By pressing Contact Agent, you agree that the real estate professional identified above may call/text you about your search, which may involve use of automated means and pre-recorded/artificial voices. You don't need to consent as a condition of buying any property, goods, or services. Message/data rates may apply. You also agree to our Terms of Use. Zillow does not endorse any real estate professionals. We may share information about your recent and future site activity with your agent to help them understand what you're looking for in a home.
Estimated market value
$173,200
$165,000 - $182,000
$1,545/mo
Price history
| Date | Event | Price |
|---|---|---|
| 7/20/2026 | Price change | $175,000-1.7%$112/sqft |
Source:  LERA MLS #1922092 Report a problem LERA MLS #1922092 Report a problem | ||
| 3/9/2026 | Price change | $178,000-2.7%$114/sqft |
Source: LERA MLS #1922092 Report a problem | ||
| 1/13/2026 | Price change | $183,000-1.1%$117/sqft |
Source: LERA MLS #1922092 Report a problem | ||
| 11/11/2025 | Listed for sale | $185,000$118/sqft |
Source: LERA MLS #1922092 Report a problem | ||
Public tax history
| Year | Property taxes | Tax assessment |
|---|---|---|
| 2025 | $1,225 -7.9% | $176,891 +10% |
| 2024 | $1,331 -2% | $160,810 -1.1% |
| 2023 | $1,359 -34.5% | $162,640 +5.3% |
| 2022 | $2,073 | $154,470 |
Find assessor info on the county website
Monthly payment
Climate risks
Neighborhood: 78064
Nearby schools
GreatSchools rating
- NAPleasanton Primary SchoolGrades: PK-2Distance: 8.3 mi
- 4/10Pleasanton Junior High SchoolGrades: 6-8Distance: 8.6 mi
- 5/10Pleasanton High SchoolGrades: 9-12Distance: 8.7 mi
Schools provided by the listing agent
- Elementary: Pleasanton
- Middle: Pleasanton
- High: Pleasanton
- District: Pleasanton
Source: LERA MLS. This data may not be complete. We recommend contacting the local school district to confirm school assignments for this home.
- $---- bd-- ba2.2k sqft141 Viridian Vw, Pleasanton, TX 78064Sold
- $172,5003 bd2 ba-- sqft133 Viridian Vw, Pleasanton, TX 78064Off Market
- $154,0003 bd2 ba1.2k sqft133 Viridian Vw, Pleasanton, TX 78064Off Market
- $--4 bd2 ba2.2k sqft141 Viridian Vw, Pleasanton, TX 78064Sold
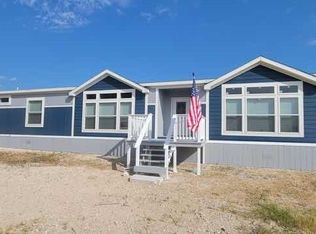
- $71,480-- bd-- ba-- sqft145 Viridian Vw, Pleasanton, TX 78064Off Market
- $291,600-- bd-- ba2.3k sqft145 Viridian Vw, Pleasanton, TX 78064Off Market
- $73,250-- bd-- ba-- sqft129 Viridian Vw, Pleasanton, TX 78064Off Market
- $295,400-- bd-- ba2.4k sqft129 Viridian Vw, Pleasanton, TX 78064Off Market
Similar homes
- $168,9903 bd2 ba924 sqft23002 Deer Run Dr, San Antonio, TX 78264For Sale By Owner
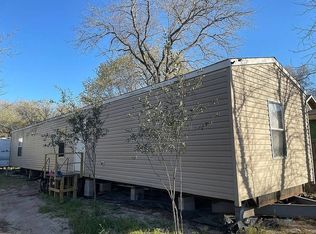
- $214,1233 bd2 ba1.4k sqft4406 Lost Hills, Elmendorf, TX 78112For Sale
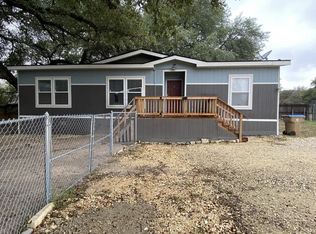
 MLS ID #1954316, Gary Bisha TREC #508227, My Castle Realty. LERA MLS
 - $177,9994 bd2 ba1.6k sqft149 Blacksmith Way, Pleasanton, TX 78064New Construction
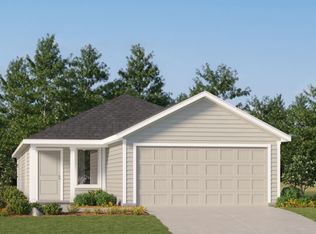 LERA MLS
 - $220,0003 bd2 ba1.2k sqft139 Country View, Floresville, TX 78114For Sale
 MLS ID #1998325, John Pruski TREC #752148, TKO Listings, LLC. LERA MLS
 - from $183,9993 bd2 ba1.4k sqftKitson Plan, Pleasanton Meadows : Cottage Collection, Pleasanton, TX 78064New ConstructionLennar Homes
- $123,5003 bd2 ba924 sqft4223 WATERWOOD PASS, Elmendorf, TX 78112For SaleMLS ID #1962460, Genevieve Cavazos TREC #711602, 1st Choice West. LERA MLS
- from $185,9993 bd2 ba1.4k sqftIdlewood Plan, Pleasanton Meadows : Cottage Collection, Pleasanton, TX 78064New ConstructionLennar Homes
- $225,0003 bd2 ba1.5k sqft4938 LAST CHANCE, Elmendorf, TX 78112New ConstructionMLS ID #1973040, Tamara Singleton TREC #549064, eXp Realty. LERA MLS
- from $163,9994 bd2 ba1.5k sqftTimms Plan, Ruby Crossing : Stonehill Collection, San Antonio, TX 78264New ConstructionLennar Homes
- from $193,9994 bd2 ba1.6k sqftPinehollow Plan, Pleasanton Meadows : Cottage Collection, Pleasanton, TX 78064New ConstructionLennar Homes
- from $175,9993 bd2 ba1.2k sqftWhiles Plan, Espada : Crestmore Collection, San Antonio, TX 78214New ConstructionLennar Homes
- $178,9994 bd3 ba1.5k sqft20535 Andalusite Way, San Antonio, TX 78264New ConstructionMLS ID #1957799, Christopher Marti TREC #628996, Marti Realty Group. LERA MLS
- from $174,9994 bd3 ba1.8k sqftHighgate Plan, Ruby Crossing : Stonehill Collection, San Antonio, TX 78264New ConstructionLennar Homes
- from $185,9993 bd2 ba1.4k sqftKitson Plan, Ruby Crossing : Cottage Collection, San Antonio, TX 78264New ConstructionLennar Homes
- from $171,9994 bd3 ba1.5k sqftCibola Plan, Ruby Crossing : Wellton Collection, San Antonio, TX 78264New ConstructionLennar Homes
- $159,9994 bd3 ba1.8k sqft2840 Jasper Stone, San Antonio, TX 78264New ConstructionLennar Homes
- $186,9993 bd2 ba1.2k sqft4742 Legacy Point, Von Ormy, TX 78073New ConstructionLERA MLS
- $180,9994 bd3 ba1.5k sqft20523 Andalusite Way, San Antonio, TX 78264New ConstructionMLS ID #1946485, Christopher Marti TREC #628996, Marti Realty Group. LERA MLS
- from $194,9993 bd2 ba1.4k sqftKitson Plan, Lonesome Dove, San Antonio, TX 78264New ConstructionLennar Homes
- from $206,9993 bd2 ba1.4k sqftKitson Plan, Higdon Crossing : Cottage Collection, San Antonio, TX 78223New ConstructionLennar Homes
