Welcome home to a warm, move-in-ready space designed for everyday comfort and easy living. This beautifully updated 4-bedroom, 2-bath home offers the convenience everyone wants—starting with a 2-stall insulated, heated garage that makes Minnesota mornings a little easier. Step inside through the garage and you’ll appreciate the oversized mudroom, the perfect “drop zone” for boots, backpacks, and sports gear (with room to flex as a cozy reading spot, workout nook, or second hangout space). A decorative gas fireplace adds a touch of charm, and a sliding glass door opens right to the patio and backyard—ideal for grilling, playtime, and relaxed evenings outside. Need even more space for hobbies and storage? You’ve got it: an additional 24x24 insulated, heated garage is ready for projects, toys, and all the extras that come with busy life. Back indoors, the open eat-in kitchen and dining area create a natural gathering place for weeknight meals and weekend get-togethers, flowing seamlessly into the spacious living room. The main level includes 3 bedrooms and an updated full bath, with modern flooring, finishes, and woodwork throughout. The refreshed kitchen features newer cabinetry, stainless steel appliances, and a center island made for snacks, homework, and conversation. Downstairs, you’ll find a large family room for movie nights, a ¾ bath, the 4th bedroom, and a roomy laundry/utility area. Notable updates and features include newer windows and doors, lighting, exterior color, furnace, water heater, added sump pump(s), and more—plus a durable metal roof for long-term peace of mind.
Closed
$274,900
137 W 4th St S, Cottonwood, MN 56229
4beds
2,408sqft
Single Family
Built in 1968
0.31 Acres Lot
$275,900 Zestimate®
$114/sqft
$1,639 Estimated rent
Home value
$275,900
Estimated sales range
Not available
$1,639/mo
Zestimate® history
Owner options
List your home for rent
$1,639/mo
Rent Zestimate®
Find your next renter with Zillow Rental Manager. Plus, with online applications, you can quickly screen prospective tenants – for free.
$1,639/mo
Rent Zestimate®
Refinance and save
$1,714/mo
Est. payment
Refinancing to a lower rate could help reduce your monthly payments and save thousands over the life of the loan.
$1,714/mo
Est. payment
Explore your selling options
Work with a Zillow partner agent
Leverage their expertise and Zillow's premium Showcase listings to get your home seen by more buyers.
Get startedList with your own agent
Get your home in front of millions of buyers by listing it on Zillow.
Learn how to do itSell it yourself
Take full control of how buyers see your home on Zillow by listing For Sale by Owner (FSBO).
List your homeWhat's special
Decorative gas fireplaceOversized mudroomNewer windows and doorsWarm move-in-ready space
Zillow last checked:
Listing updated:
Listed by:
Jon Haff 320-226-1982,
Fitzner Real Estate LLC
Bought with:
Troy Deutz – The Deutz Group
Edina Realty, Inc.
Source: NorthstarMLS as distributed by MLS GRID,MLS#: 7063497
Facts & features
Interior
Bedrooms & bathrooms
- Bedrooms: 4
- Bathrooms: 2
- Full bathrooms: 1
- 3/4 bathrooms: 1
Bedroom
- Level: Main
- Area: 135 Square Feet
- Dimensions: 10X13.5
Bedroom 2
- Level: Main
- Area: 161 Square Feet
- Dimensions: 11.5X14
Bedroom 3
- Level: Main
- Area: 161 Square Feet
- Dimensions: 11.5X14
Bedroom 4
- Level: Basement
- Area: 81 Square Feet
- Dimensions: 9X9
Bathroom
- Level: Main
- Area: 60 Square Feet
- Dimensions: 7.5X8
Bathroom
- Level: Basement
- Area: 82.5 Square Feet
- Dimensions: 7.5X11
Den
- Level: Basement
- Area: 132 Square Feet
- Dimensions: 11X12
Family room
- Level: Basement
- Area: 364 Square Feet
- Dimensions: 13X28
Kitchen
- Level: Main
- Area: 252 Square Feet
- Dimensions: 12X21
Laundry
- Level: Basement
- Area: 276 Square Feet
- Dimensions: 11.5X24
Living room
- Level: Main
- Area: 104 Square Feet
- Dimensions: 13X8
Mud room
- Level: Main
- Area: 276 Square Feet
- Dimensions: 12X23
Storage
- Level: Basement
- Area: 12 Square Feet
- Dimensions: 3X4
Heating
- Forced Air, Fireplace(s)
Cooling
- Central Air
Appliances
- Included: Dishwasher, Dryer, Electric Water Heater, ENERGY STAR Qualified Appliances, Microwave, Range, Refrigerator, Stainless Steel Appliance(s), Washer, Water Softener Rented
- Laundry: In Basement, Electric Dryer Hookup, Washer Hookup
Features
- Basement: Block,Drainage System,Egress Window(s),Finished,Full,Sump Pump
- Number of fireplaces: 1
- Fireplace features: Decorative, Gas
Interior area
- Total structure area: 2,408
- Total interior livable area: 2,408 sqft
- Finished area above ground: 1,420
- Finished area below ground: 702
Property
Parking
- Total spaces: 4
- Parking features: Attached, Detached Garage, Concrete, Floor Drain, Garage, Garage Door Opener, Heated Garage, Insulated Garage, Multiple Garages
- Attached garage spaces: 4
- Has uncovered spaces: Yes
- Details: Garage Dimensions (24X24), Garage Door Height (7), Garage Door Width (16)
Accessibility
- Accessibility features: None
Features
- Levels: One
- Stories: 1
- Patio & porch: Patio
Lot
- Size: 0.31 Acres
- Dimensions: 75 x 180
Details
- Additional structures: Garage(s)
- Foundation area: 1120
- Parcel number: 221120290
- Zoning description: Residential-Single Family
Construction
Type & style
- Home type: SingleFamily
- Property subtype: Single Family
Materials
- Frame
- Roof: Age Over 8 Years,Metal
Condition
- New construction: No
- Year built: 1968
Utilities & green energy
- Electric: Circuit Breakers, 200+ Amp Service, Power Company: Xcel Energy
- Gas: Natural Gas
- Sewer: City Sewer/Connected
- Water: City Water/Connected
Community & HOA
Community
- Subdivision: Athletic Field Add
HOA
- Has HOA: No
Location
- Region: Cottonwood
Financial & listing details
- Price per square foot: $114/sqft
- Tax assessed value: $220,800
- Annual tax amount: $2,836
- Date on market: 4/29/2026
- Cumulative days on market: 5 days
Price history
| Date | Event | Price |
|---|---|---|
| 6/26/2026 | Sold | $274,900$114/sqft |
Source:  NorthstarMLS as distributed by MLS GRID #7063497 Report a problem NorthstarMLS as distributed by MLS GRID #7063497 Report a problem | ||
| 5/4/2026 | Pending sale | $274,900$114/sqft |
Source: NorthstarMLS as distributed by MLS GRID #7063497 Report a problem | ||
| 4/29/2026 | Listed for sale | $274,900$114/sqft |
Source: NorthstarMLS as distributed by MLS GRID #7063497 Report a problem | ||
Public tax history
| Year | Property taxes | Tax assessment |
|---|---|---|
| 2025 | $2,570 +4.1% | $220,800 +6.3% |
| 2024 | $2,468 +4.3% | $207,800 +9.5% |
| 2023 | $2,366 -2.7% | $189,800 +17.3% |
| 2022 | $2,432 +8.6% | $161,800 +2.1% |
| 2021 | $2,240 +2.6% | $158,500 +9.3% |
| 2020 | $2,184 | $145,000 -4.2% |
| 2019 | -- | $151,400 +15.6% |
| 2018 | -- | $131,000 -1.4% |
| 2017 | -- | $132,800 |
| 2016 | -- | -- |
| 2015 | -- | -- |
| 2014 | -- | -- |
| 2013 | -- | -- |
| 2012 | -- | -- |
| 2011 | -- | -- |
| 2010 | -- | -- |
Find assessor info on the county website
Neighborhood: 56229
Nearby homes
- $223,000-- bd-- ba-- sqft173 W 4th St S, Cottonwood, MN 56229Off Market
- $137,600-- bd-- ba-- sqft105 W 4th St S, Cottonwood, MN 56229Off Market
- $217,6004 bd2 ba-- sqft370 Prairie St W, Cottonwood, MN 56229Off Market
- $190,0003 bd3 ba1.1k sqft95 W 4th St S, Cottonwood, MN 56229Off Market
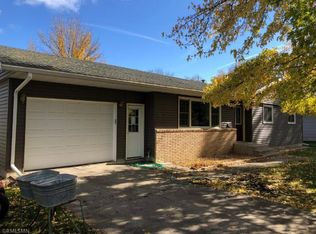
- $206,300-- bd-- ba-- sqft132 W 4th St S, Cottonwood, MN 56229Off Market
- $191,900-- bd-- ba1.2k sqft166 W 4th St S, Cottonwood, MN 56229Off Market
- $181,300-- bd-- ba-- sqft63 W 4th St S, Cottonwood, MN 56229Off Market
- $209,0003 bd2 ba1.6k sqft100 W 4th St S, Cottonwood, MN 56229Sold
Nearby schools
GreatSchools rating
- 5/10Lakeview Elementary SchoolGrades: PK-6Distance: 1.1 mi
- 7/10Lakeview SecondaryGrades: 7-12Distance: 1.1 mi


Get pre-qualified for a loan
At Zillow Home Loans, we can pre-qualify you in as little as 5 minutes with no impact to your credit score.An equal housing lender. NMLS #10287.
- Minnesota
- Lyon County
- Cottonwood
- 56229
- 137 W 4th St S
Nearby cities
Nearby zip codes
Other Cottonwood Topics
