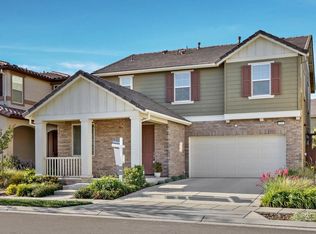
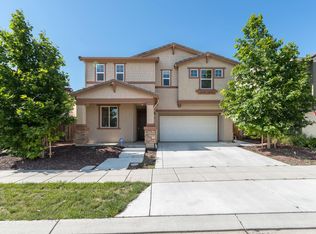
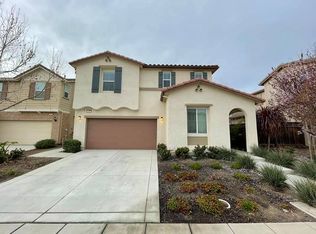
The main floor of the Benton Plan includes a 5th bedroom downstairs, which can be easily converted to a private study, a spacious great room and an open kitchen with a central island, built-in pantry and adjacent dining room. There's also a large covered patio for outdoor entertaining. Upstairs, you'll discover a comfortable loft and a luxurious master suite with a private bath and a generous walk-in closet. Options include a gourmet kitchen and fifth bedroom in lieu of the loft. Highlights: 1st floor bedroom + full bath; Loft + 4 bedrooms upstairs; See photos here: https goo.gl/photos/jo6uLADa28nCMcep7 A video virtual tour is here: https goo.gl/photos/RM8q8iBYVXSRTgYMA Check out this home's included features: - GE stainless-steel appliance package; - Maple kitchen cabinetry with 36'' upper cabinets; - Granite countertops in the kitchen - Cultured marble bathroom countertops - Luxury master bath with soaking tub/separate shower - Shaw carpet with 5-year warranty Very little maintenance in front and back yard. A covered patio in the backyard is included.
This property is not currently displayed as for sale or rent on Zillow. This may be different from what's on other websites or public sources.