Located in the sought-after Saddlecreek subdivision, this brand new custom home at 137 W Bridlewood Lane offers a thoughtful blend of space, comfort, and beautiful views of Mt. Timpanogos. Set on a flat 0.5-acre lot, the property provides plenty of room to enjoy the outdoors, whether it's time spent in the yard or relaxing against the mountain backdrop. The main level features an open, welcoming layout centered around everyday living, with a spacious primary suite, dedicated office, and generous gathering spaces. Large windows fill the home with natural light, and a patio just off the main living area creates an easy extension for outdoor dining and relaxing. Upstairs, three additional bedroom suites offer comfort and privacy, while the theater and game room provide a great space for entertaining and unwinding. A deck off the upper level captures sweeping views of Mt. Timpanogos. Situated in the heart of Midway, this home offers easy access to year-round outdoor recreation and is just minutes from downtown Midway's shops, restaurants, and local charm.
Pending
Price increase: $3.2M (5/22)
$3,700,000
137 W Bridlewood Ln, Midway, UT 84049
4beds
6,113sqft
Single Family Residence
Built in 2026
0.5 Acres Lot
$3,568,200 Zestimate®
$605/sqft
$150/mo HOA
What's special
Dedicated officeOpen welcoming layoutSpacious primary suiteThree additional bedroom suitesGenerous gathering spaces
- 62 days |
- 70 |
- 2 |
Likely to sell faster than
Zillow last checked:
Listing updated:
Listed by:
Chris Maddox 801-657-2798,
Summit Sotheby's (Heber),
Mike Wood 801-589-0790,
Summit Sotheby's (Heber)
Source: PCBR,MLS#: 12602174
Facts & features
Interior
Bedrooms & bathrooms
- Bedrooms: 4
- Bathrooms: 5
- Full bathrooms: 4
- 1/2 bathrooms: 1
Heating
- Forced Air
Cooling
- Air Conditioning
Appliances
- Included: Dishwasher, Disposal, Double Oven, Gas Range, Microwave, Washer
Features
- High Ceilings, Kitchen Island, Main Level Master Bedroom, Open Floorplan, Pantry, Walk-In Closet(s)
- Flooring: Carpet, Tile, Wood
- Number of fireplaces: 1
- Fireplace features: Gas
Interior area
- Total structure area: 6,113
- Total interior livable area: 6,113 sqft
Video & virtual tour
Property
Parking
- Total spaces: 3
- Parking features: Garage Door Opener
- Garage spaces: 3
Features
- Has view: Yes
- View description: Mountain(s), See Remarks
Lot
- Size: 0.5 Acres
- Features: Adjacent Common Area Land, Level, South Facing
Details
- Parcel number: 0000216774
- Other equipment: Appliances, Thermostat - Programmable
Construction
Type & style
- Home type: SingleFamily
- Architectural style: Other
- Property subtype: Single Family Residence
Materials
- Foundation: Slab
- Roof: Shingle
Condition
- New construction: Yes
- Year built: 2026
Utilities & green energy
- Sewer: Public Sewer
- Water: Public
- Utilities for property: Cable Available, Electricity Connected, High Speed Internet Available, Natural Gas Connected, Phone Available
Community & HOA
Community
- Subdivision: Midway
HOA
- Has HOA: Yes
- Services included: Insurance, Management Fees, Reserve Fund
- HOA fee: $150 monthly
Location
- Region: Midway
Financial & listing details
- Price per square foot: $605/sqft
- Tax assessed value: $475,000
- Annual tax amount: $4,377
- Date on market: 5/22/2026
- Cumulative days on market: 62 days
- Listing terms: 1031 Exchange,Cash,Conventional
- Electric utility on property: Yes
Estimated market value
$3,568,200
$3.39M - $3.75M
$7,955/mo
Price history
Price history is unavailable.
Public tax history
| Year | Property taxes | Tax assessment |
|---|---|---|
| 2025 | $4,377 +1.1% | $475,000 |
| 2024 | $4,328 +3.2% | $475,000 +5.6% |
| 2023 | $4,193 -7.1% | $450,000 |
| 2022 | $4,512 | $450,000 |
Find assessor info on the county website
Monthly payment
Est. payment
Payment breakdown
Explore the cost of this home by adjusting the details. Changes won't be saved.Climate risks
Neighborhood: 84049
Nearby schools
GreatSchools rating
- 6/10Midway SchoolGrades: PK-5Distance: 0.7 mi
- 8/10Rocky Mountain Middle SchoolGrades: 6-8Distance: 2.6 mi
- 7/10Wasatch High SchoolGrades: 9-12Distance: 3.5 mi
- $20,1753,920 Square Feet833 S Barbaro Ct, Midway, UT 84049Off Market
- $20,1753,920 Square Feet828 S Saddle Creek Dr, Midway, UT 84049Off Market
- $475,000-- bd-- ba-- sqft115 W Bridlewood Ln, Midway, UT 84049Off Market
- $20,1753,920 Square Feet838 S Saddle Creek Dr, Midway, UT 84049Off Market
- $475,000-- bd-- ba-- sqft155 W Bridlewood Ln, Midway, UT 84049Off Market
- $20,1753,920 Square Feet820 S Saddle Creek Dr, Midway, UT 84049Off Market
- $20,1753,920 Square Feet830 S Barbaro Ct, Midway, UT 84049Off Market
- $20,1753,920 Square Feet846 S Saddle Creek Dr, Midway, UT 84049Off Market
A local agent can set up tours, give advice and negotiate with sellers.
Similar homes
- $2,299,0005 bd4 ba5.4k sqft641 W 500 S, Midway, UT 84049For Sale
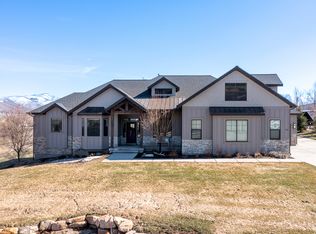
 MLS ID #2169662, Clint Kelson, Equity Real Estate (Prosper Group). UtahRealEstate.com
 - $3,690,0005 bd6 ba6.1k sqft748 N Explorer Peak Dr Lot 94, Heber City, UT 84032For Sale
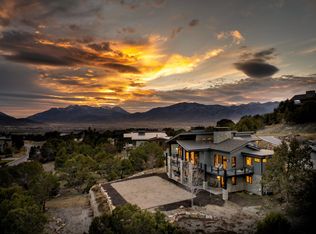 MLS ID #2156935, Raquel F Kunzler, Real Broker, LLC. UtahRealEstate.com
 - $3,985,0004 bd5 ba6.4k sqft1075 N Oquirrh Dr, Heber City, UT 84032For Sale
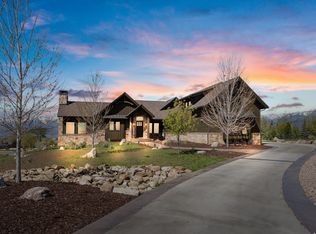 MLS ID #2153839, Mark Sanders, Windermere Real Estate (Park Ave). UtahRealEstate.com
 - $2,725,0006 bd6 ba4.4k sqft2470 N River Meadows Ln, Midway, UT 84049For Sale

 MLS ID #12602947, Justin Altman, Summit Sotheby's International Realty . PCBR
 - $4,350,0005 bd5 ba6.5k sqft2044 E Notch Mountain Cir, Heber, UT 84032New ConstructionMLS ID #12603333, Kevin Larsen, BHHS Utah Properties - SV. PCBR
- $4,350,0006 bd5 ba6.5k sqft2044 E Notch Mountain Cir Lot 360, Heber City, UT 84032For SaleMLS ID #2173202, Kevin Larsen, Berkshire Hathaway HomeServices Utah Properties (Saddleview). UtahRealEstate.com
- $3,999,9995 bd6 ba5.8k sqft1671 S 2240 E, Heber, UT 84032For SaleMLS ID #12601949, Thom E Wright, Summit Sotheby's (Heber). PCBR
- $3,699,0004 bd4 ba4.3k sqft669 N Red Mountain Ct, Heber, UT 84032For SaleMLS ID #12601975, Mike Wood, Summit Sotheby's (Heber). PCBR
- $2,379,0005 bd5 ba4.2k sqft496 N Farmhouse Way, Midway, UT 84049For SaleMLS ID #12603113, Cheryl Fine-Whitteron, KW Park City Keller Williams Real Estate. PCBR
- $2,379,0005 bd5 ba4.3k sqft496 N Farmhouse Way #11, Midway, UT 84049For SaleMLS ID #2170077, Cheryl Fine-Whitteron, KW Park City Keller Williams Real Estate. UtahRealEstate.com
- $3,500,0002 bd4 ba6.1k sqft601 Red Ledges Blvd, Heber City, UT 84032For SaleMLS ID #12602388, Micaela Carriel, Summit Sotheby's International Realty . PCBR
- $3,999,0005 bd6 ba6.4k sqft2041 Copper Belt Dr, Heber, UT 84032For SaleMLS ID #12600466, Lisa H Hyte, Jefferson Street Properties, LLC. PCBR
- $2,345,0006 bd5 ba4.8k sqft1166 Homestead Dr W, Midway, UT 84049New ConstructionMLS ID #12602754, Brian K Lake, LAKE Real Estate. PCBR
- $3,999,0005 bd6 ba6.5k sqft444 N Ibapah Peak Dr, Heber, UT 84032For SaleMLS ID #2141217, Charles Taylor, The Agency Park City. UtahRealEstate.com
- $3,850,0005 bd5 ba8.2k sqft5065 N Lauralwood St, Heber, UT 84032For SaleMLS ID #12602362, Tisha Digman, Summit Sotheby's International Realty (545 Main). PCBR
- $4,999,9994 bd5 ba6.6k sqft372 W 3000 S, Daniel, UT 84032For SaleMLS ID #2170814, Cody Ellison, Mountainland Realty, Inc. UtahRealEstate.com
- $3,725,0006 bd4 ba5.4k sqft6110 Trailside Dr, Park City, UT 84098For SaleMLS ID #12602417, Jason Sanford, Christie's Int. RE VUE. PCBR
- $3,399,0005 bd6 ba4.5k sqft197 N Abajo Peak Way, Heber City, UT 84032New ConstructionMLS ID #12602893, Patrick Van Horn, Engel & Volkers Park City. PCBR
- $3,995,0005 bd6 ba6.3k sqft13202 N Alexis Dr, Kamas, UT 84036For SaleMLS ID #12602063, Michael LaPay, Summit Sotheby's International Realty (625 Main). PCBR
- $3,999,0005 bd5 ba6.5k sqft444 Ibapah Peak Dr, Heber City, UT 84032New ConstructionMLS ID #12503471, Charlie Taylor, The Agency. PCBR
