Skip main navigation
Closed
  • Price Unknown

    137 W Haven Dr, Jefferson City, MO 65109

    4beds
    1,470sqft
    Single Family Residence
    Built in 1978
    10,018 Square Feet Lot
    $-- Zestimate®
    $--/sqft
    $1,645 Estimated rent

    Home value

    Not available

    Estimated sales range

    Not available

    $1,645/mo

    Zestimate® history
    Loading
    Loading...

    Owner options

    List your home for rent

    $1,645/mo

    Rent Zestimate®

    Find your next renter with Zillow Rental Manager. Plus, with online applications, you can quickly screen prospective tenants – for free.

    Learn more

    $1,645/mo

    Rent Zestimate®

    Refinance and save

    Refinancing to a lower rate could help reduce your monthly payments and save thousands over the life of the loan.

    See today's rates

    Explore your selling options

    Work with a Zillow partner agent

    Leverage their expertise and Zillow's premium Showcase listings to get your home seen by more buyers.

    Get started

    List with your own agent

    Get your home in front of millions of buyers by listing it on Zillow.

    Learn how to do it

    Sell it yourself

    Take full control of how buyers see your home on Zillow by listing For Sale by Owner (FSBO).

    List your home

    What's special

    Finished basementNew roofBright open-concept floor planBrand-new stainless steel appliancesNatural lightUpdated windowsFull wet bar
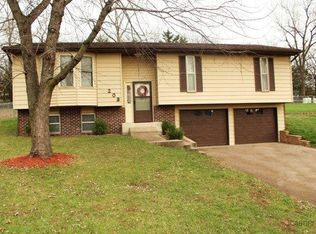
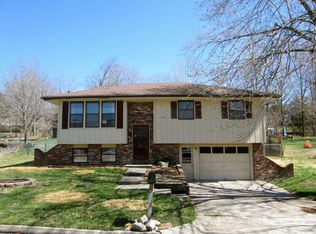
    Stunning, Fully Updated Home! This beautifully renovated home is packed with charm and modern appeal. From the eye-catching white brick and white siding to the fresh landscaping, every detail has been thoughtfully upgraded. Exterior improvements include a new roof, siding, gutters, fascia, retaining wall repairs, expanded parking area, updated windows, and more. Step inside to a bright, open-concept floor plan filled with natural light. The spacious family room flows seamlessly into the dining area and kitchen, which features brand-new stainless steel appliances and a large pantry. Down the hall, you'll find three comfortable bedrooms and a full bathroom, which also offers convenient access from the primary bedroom. The finished basement offers incredible flexibility—use it as an in-law suite, a fourth bedroom or second primary suite, or a large family room complete with a full wet bar. A brand-new full bathroom and a large one-car garage are also located on the lower level. Additional updates throughout include new flooring, fresh paint, light fixtures, a new water heater, and more. This home is truly move-in ready—schedule your showing today!

    Zillow last checked:

    Listing updated:

    Listed by:

    Logan Gratz 573-690-0296,

    Gratz Real Estate, LLC

    Bought with:

    Member Nonmls

    NONMLS

    Source: JCMLS,MLS#: 10070603MLS Logo

    Facts & features

    Interior

    Bedrooms & bathrooms
    • Bedrooms: 4
    • Bathrooms: 2
    • Full bathrooms: 2
    Primary bedroom
    • Level: Main
    • Area: 176.29 Square Feet
    • Dimensions: 15.67 x 11.25
    Bedroom 2
    • Level: Main
    • Area: 87.03 Square Feet
    • Dimensions: 9.67 x 9
    Bedroom 3
    • Level: Main
    • Area: 91.71 Square Feet
    • Dimensions: 9.83 x 9.33
    Bedroom 4
    • Description: Family Room/4th bedroom
    • Level: Lower
    • Area: 282.26 Square Feet
    • Dimensions: 22 x 12.83
    Kitchen
    • Level: Main
    • Area: 233.64 Square Feet
    • Dimensions: 19.75 x 11.83
    Laundry
    • Description: in garage
    • Level: Lower
    • Area: 0 Square Feet
    • Dimensions: 0 x 0
    Living room
    • Level: Main
    • Area: 175.5 Square Feet
    • Dimensions: 13.5 x 13
    Heating
    • Forced Air, Electric
    Cooling
    • Central Air
    Appliances
    • Included: Range, Dishwasher, Dryer, Microwave, Refrigerator, Washer
    Features
    • Bar, Pantry, Wet Bar
    • Basement: Walk-Out Access,Full
    • Has fireplace: No
    • Fireplace features: None
    Interior area
    • Total structure area: 1,470
    • Total interior livable area: 1,470 sqft
    • Finished area above ground: 1,070
    • Finished area below ground: 400

    Property

    Parking
    • Parking features: Additional Parking
    • Details: Basement
    Features
    • Levels: Bi-Level
    Lot
    • Size: 10,018 Square Feet
    Details
    • Parcel number: 1003060004005021

    Construction

    Type & style
    • Home type: SingleFamily
    • Property subtype: Single Family Residence
    Materials
    • Vinyl Siding, Brick
    Condition
    • Updated/Remodeled
    • New construction: No
    • Year built: 1978

    Utilities & green energy

    • Sewer: Public Sewer
    • Water: Public

    Community & HOA

    Location
    • Region: Jefferson City

    Financial & listing details

    • Tax assessed value: $114,900
    • Annual tax amount: $1,248
    • Date on market: 6/18/2025
    • Listing terms: FHA,Government,Cash,Conventional,VA Loan

    Price history

    DateEventPrice
    7/28/2025Sold--
    Source: JCMLS #10070603 Report a problem
    6/25/2025Pending sale$269,900$184/sqft
    Source: JCMLS #10070603 Report a problem
    6/18/2025Listed for sale$269,900+80.1%$184/sqft
    Source: JCMLS #10070603 Report a problem
    3/1/2023Sold--
    Source: MMBOR #411341 Report a problem
    1/26/2023Pending sale$149,900$102/sqft
    Source: JCMLS #10064709 Report a problem
    1/18/2023Listed for sale$149,900-19%$102/sqft
    Source: JCMLS #10064709 Report a problem
    1/7/2023Listing removed--
    Source: Owner Report a problem
    1/2/2023Listed for sale$185,000$126/sqft
    Source: Owner Report a problem

    Public tax history

    YearProperty taxesTax assessment
    2025$1,248 +11.2%$21,830 +11%
    2024$1,122 +0%$19,670
    2023$1,122 -0.3%$19,670
    2022$1,126 $19,670
    2021-- $19,670
    2020$1,146 +3%$19,670 +0%
    2019$1,113 +2.7%$19,665 +1.4%
    2018$1,084 +32.5%$19,399 -1.4%
    2017$818 $19,665
    2016$818 $19,665
    2015$818 --
    2014$818 $19,665
    2013-- --
    2012-- --
    2011-- --
    2010-- --
    Find assessor info on the county website

    Neighborhood: 65109

    Nearby schools

    GreatSchools rating