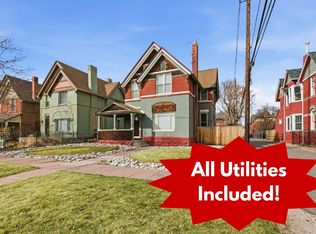
Step into the timeless charm of this historic Baker Victorian, where classic craftsmanship and preserved period details create a home full of character and warmth. Hardwood floors, plantation shutters, and original architectural elements blend seamlessly with thoughtful updates, while cast iron radiators provide comfortable radiant heat throughout.
The flexible layout offers space to live, work, and grow. The main level includes a full bathroom, while upstairs features three bedrooms, an office, and an additional full bath. Downstairs, the basement adds valuable living space with a non-conforming bedroom, den, storage, and a partially completed kitchenette and full bathroom ready for your finishing touches, plus a convenient walk-out exit.
Major system improvements provide peace of mind, including a new high-efficiency Lochinvar boiler system (2024), updated components and pumps, and recent appliance upgrades. Additional plumbing and electrical updates have been completed, with documentation available.
Enjoy Colorado living from the welcoming front porch overlooking the fenced yard, or unwind in the private backyard featuring patio space, raised planter beds, and access to a detached garage.
Located just steps from South Broadway’s vibrant mix of restaurants, shops, and entertainment—and close to Dailey Park—this home offers both lifestyle and location. Situated within a designated historic district, it may also offer potential property tax benefits.
A rare opportunity to own a character-rich home with meaningful updates in one of Denver’s most sought-after neighborhoods.
Sold for $739,000
$739,000
137 W Irvington Place, Denver, CO 80223
3beds
3,086sqft
Single Family Residence
Built in 1900
4,619 Square Feet Lot
$736,300 Zestimate®
$239/sqft
$3,151 Estimated rent
Home value
$736,300
$699,000 - $780,000
$3,151/mo
Zestimate® history
Owner options
List your home for rent
$3,151/mo
Rent Zestimate®
Find your next renter with Zillow Rental Manager. Plus, with online applications, you can quickly screen prospective tenants – for free.
$3,151/mo
Rent Zestimate®
Refinance and save
$4,227/mo
Est. payment
Refinancing to a lower rate could help reduce your monthly payments and save thousands over the life of the loan.
$4,227/mo
Est. payment
Explore your selling options
Work with a Zillow partner agent
Leverage their expertise and Zillow's premium Showcase listings to get your home seen by more buyers.
Get startedList with your own agent
Get your home in front of millions of buyers by listing it on Zillow.
Learn how to do itSell it yourself
Take full control of how buyers see your home on Zillow by listing For Sale by Owner (FSBO).
List your homeWhat's special
Timeless victorian characterPreserved period detailsClassic architectural craftsmanshipInviting outdoor spaceHardwood floors
Zillow last checked:
Listing updated:
Listed by:
Matt Gover 719-677-8229 matt.gover@gmail.com,
Full Circle Real Estate Group
Bought with:
Matthew Stewart, 100055726
Coldwell Banker Realty-N Metro
Source: REcolorado as distributed by MLS GRID,MLS#: 1945741
Facts & features
Interior
Bedrooms & bathrooms
- Bedrooms: 3
- Bathrooms: 2
- Full bathrooms: 2
- Main level bathrooms: 1
Bedroom
- Features: Primary Suite
- Level: Upper
- Area: 323.74 Square Feet
- Dimensions: 21.83 x 14.83
Bedroom
- Level: Upper
- Area: 183.05 Square Feet
- Dimensions: 12.41 x 14.75
Bedroom
- Level: Upper
- Area: 127.45 Square Feet
- Dimensions: 11.16 x 11.42
Bathroom
- Level: Upper
- Area: 42.27 Square Feet
- Dimensions: 5.83 x 7.25
Bathroom
- Level: Main
- Area: 38.7 Square Feet
- Dimensions: 5.16 x 7.5
Bathroom
- Level: Basement
- Area: 35.27 Square Feet
- Dimensions: 3.16 x 11.16
Bonus room
- Level: Basement
- Area: 110.71 Square Feet
- Dimensions: 11.16 x 9.92
Den
- Level: Upper
- Area: 76.06 Square Feet
- Dimensions: 10.25 x 7.42
Dining room
- Level: Main
- Area: 188.61 Square Feet
- Dimensions: 13.08 x 14.42
Family room
- Level: Main
- Area: 163.61 Square Feet
- Dimensions: 11.16 x 14.66
Game room
- Level: Basement
- Area: 140.49 Square Feet
- Dimensions: 8.92 x 15.75
Kitchen
- Level: Main
- Area: 154.23 Square Feet
- Dimensions: 10.4 x 14.83
Laundry
- Level: Main
- Area: 45.6 Square Feet
- Dimensions: 6.08 x 7.5
Living room
- Level: Main
- Area: 199.47 Square Feet
- Dimensions: 13.08 x 15.25
Utility room
- Level: Basement
- Area: 301.89 Square Feet
- Dimensions: 13.08 x 23.08
Heating
- Natural Gas, Radiant
Cooling
- Evaporative Cooling
Appliances
- Included: Dishwasher, Dryer, Oven, Range, Range Hood, Refrigerator, Washer
Features
- Ceiling Fan(s), Quartz Counters
- Flooring: Carpet, Wood
- Basement: Interior Entry,Unfinished,Walk-Out Access
- Number of fireplaces: 2
- Fireplace features: Living Room, Master Bedroom
Interior area
- Total structure area: 3,086
- Total interior livable area: 3,086 sqft
- Finished area above ground: 2,200
- Finished area below ground: 0
Property
Parking
- Total spaces: 1
- Parking features: Garage
- Garage spaces: 1
Features
- Levels: Two
- Stories: 2
- Patio & porch: Front Porch
- Exterior features: Garden, Private Yard, Rain Gutters
- Fencing: Full
Lot
- Size: 4,619 Square Feet
- Features: Level, Near Public Transit
Details
- Parcel number: 510302010
- Zoning: U-RH-2.5
- Special conditions: Standard
Construction
Type & style
- Home type: SingleFamily
- Architectural style: Victorian
- Property subtype: Single Family Residence
Materials
- Brick
Condition
- Year built: 1900
Utilities & green energy
- Sewer: Public Sewer
- Water: Public
- Utilities for property: Electricity Connected
Community & HOA
Community
- Subdivision: Alkire Brothers Addition To Broadway Terrace
HOA
- Has HOA: No
Location
- Region: Denver
Financial & listing details
- Price per square foot: $239/sqft
- Tax assessed value: $795,700
- Annual tax amount: $3,400
- Date on market: 3/4/2026
- Listing terms: 1031 Exchange,Cash,Conventional
- Exclusions: Seller's Personal Property.
- Ownership: Individual
- Electric utility on property: Yes
- Road surface type: Alley Paved, Paved
Price history
| Date | Event | Price |
|---|---|---|
| 5/6/2026 | Sold | $739,000-1.3%$239/sqft |
Source:  REcolorado as distributed by MLS GRID #1945741 Report a problem REcolorado as distributed by MLS GRID #1945741 Report a problem | ||
| 4/14/2026 | Pending sale | $749,000$243/sqft |
Source: REcolorado as distributed by MLS GRID #1945741 Report a problem | ||
| 4/1/2026 | Price change | $749,000-2.3%$243/sqft |
Source: REcolorado as distributed by MLS GRID #1945741 Report a problem | ||
| 3/20/2026 | Price change | $767,000-4%$249/sqft |
Source: REcolorado as distributed by MLS GRID #1945741 Report a problem | ||
| 3/14/2026 | Pending sale | $799,000$259/sqft |
Source: REcolorado as distributed by MLS GRID #1945741 Report a problem | ||
| 3/4/2026 | Listed for sale | $799,000$259/sqft |
Source: REcolorado as distributed by MLS GRID #1945741 Report a problem | ||
Public tax history
| Year | Property taxes | Tax assessment |
|---|---|---|
| 2024 | $3,846 +0.4% | $49,630 -6% |
| 2023 | $3,832 +3.6% | $52,810 +9.6% |
| 2022 | $3,698 +32.1% | $48,180 -2.8% |
| 2021 | $2,800 +2.9% | $49,560 +10.4% |
| 2020 | $2,722 +24.9% | $44,888 -0.7% |
| 2019 | $2,179 | $45,202 +27.8% |
| 2018 | $2,179 +0.3% | $35,360 |
| 2017 | $2,172 +18.2% | $35,360 +12.3% |
| 2016 | $1,838 +66.1% | $31,480 |
| 2015 | $1,106 0% | $31,480 +47.9% |
| 2014 | $1,107 -28.9% | $21,280 |
| 2013 | $1,556 -17.6% | $21,280 -19.6% |
| 2012 | $1,888 -1.1% | $26,470 |
| 2011 | $1,908 +2.2% | $26,470 -7.6% |
| 2010 | $1,866 -0.5% | $28,650 |
| 2009 | $1,876 -0.2% | $28,650 +2% |
| 2008 | $1,879 +0.9% | $28,090 |
| 2007 | $1,862 +1.1% | $28,090 +1% |
| 2006 | $1,842 +4.2% | $27,820 |
| 2005 | $1,768 +23.8% | $27,820 -1.4% |
| 2003 | $1,428 +1.9% | $28,220 +18.3% |
| 2002 | $1,402 | $23,860 +32.8% |
| 2001 | -- | $17,970 |
Find assessor info on the county website
Neighborhood: Baker
Nearby homes
- $--1 bd1 ba900 sqft135 W Irvington Pl APT 1, Denver, CO 80223Off Market

- $888,4004 bd4 ba2.2k sqft135 W Irvington Pl, Denver, CO 80223Off Market
- $1,005,0004 bd2 ba2.3k sqft141 W Irvington Pl, Denver, CO 80223Sold
- $---- bd1 ba170 sqft135 W Irvington Pl #4, Denver, CO 80223Off Market
- $---- bd1 ba350 sqft135 W Irvington Pl #3, Denver, CO 80223Off Market
- $894,7005 bd2 ba2k sqft145 W Irvington Pl, Denver, CO 80223Off Market
- $1,205,8006 bd4 ba3.8k sqft147 W Irvington Pl, Denver, CO 80223Off Market
- $--2 bd1 ba-- sqft147 W Irvington Pl APT 1, Denver, CO 80223Off Market
Nearby schools
GreatSchools rating
- 3/10Denver Center For International Studies At FairmontGrades: PK-5Distance: 0.3 mi
- 2/10West Middle SchoolGrades: 6-8Distance: 1 mi
- 3/10West High SchoolGrades: 9-12Distance: 1 mi
Schools provided by the listing agent
- Elementary: DCIS at Fairmont
- Middle: Strive Westwood
- High: West
- District: Denver 1
Source: REcolorado as distributed by MLS GRID. This data may not be complete. We recommend contacting the local school district to confirm school assignments for this home.
Get a cash offer in 3 minutes
Find out how much your home could sell for in as little as 3 minutes with a no-obligation cash offer.
Estimated market value
$736,300
Get a cash offer in 3 minutes
Find out how much your home could sell for in as little as 3 minutes with a no-obligation cash offer.
Estimated market value
$736,300
- Colorado
- Denver County
- Denver
- 80223
- Baker
- 137 W Irvington Place
Nearby cities
Nearby neighborhoods
Nearby zip codes
Other Denver Topics
